51 Scepter Ridge,Sugar Land, TX 77498
Sugar Land, TX 77498

Description
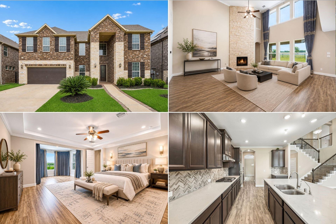
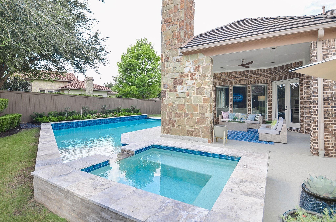
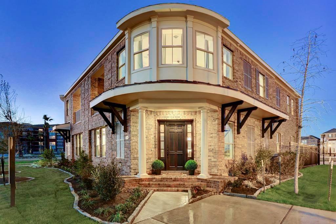
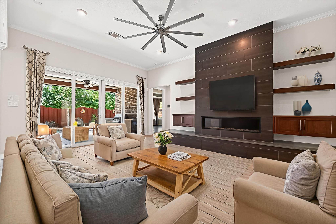
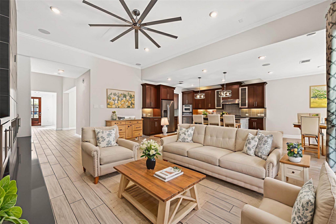
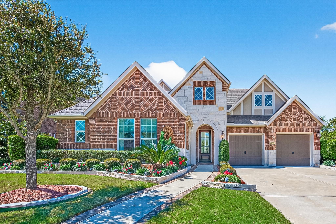
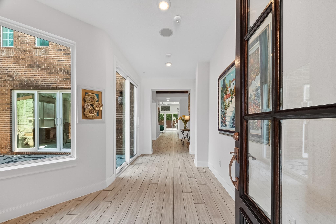
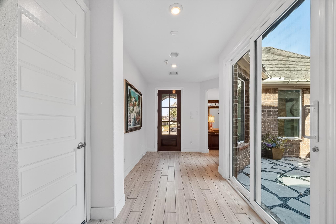
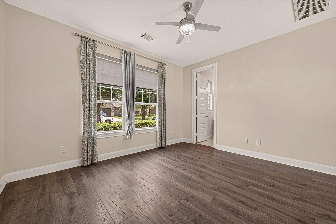
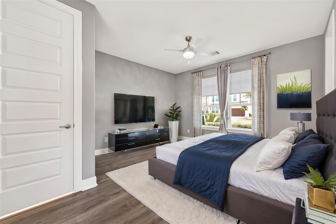
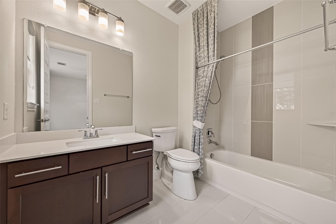
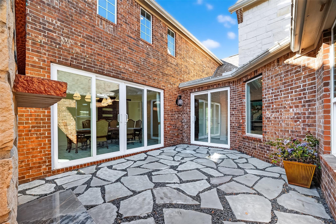
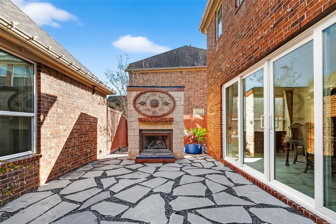
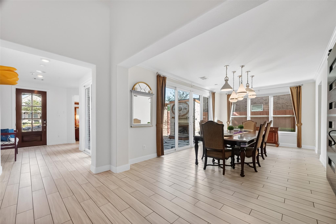
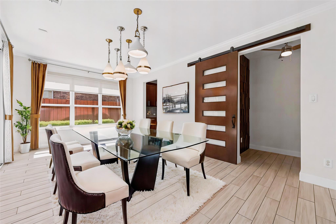
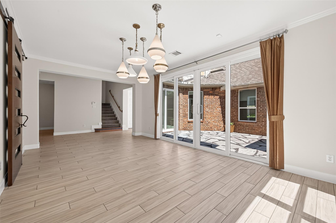
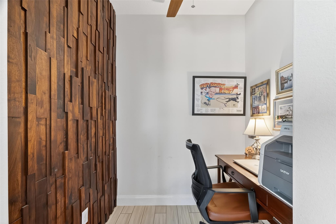
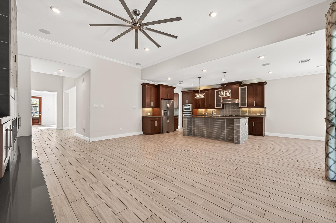
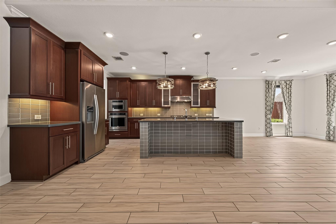
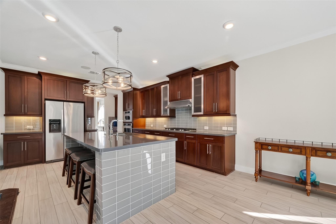
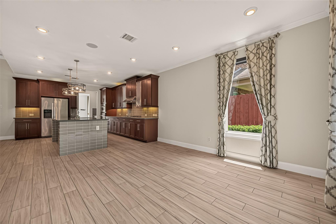
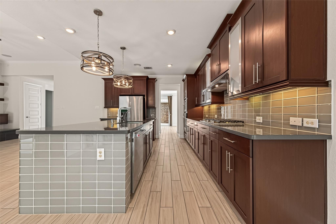
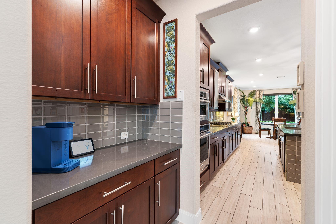
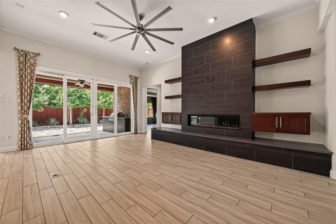
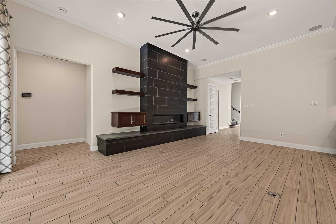
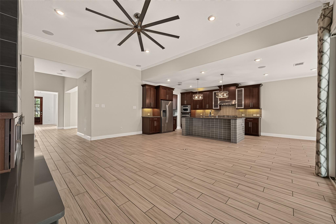
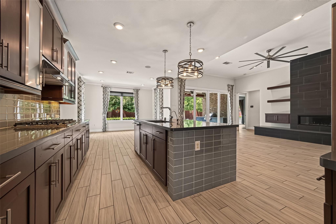
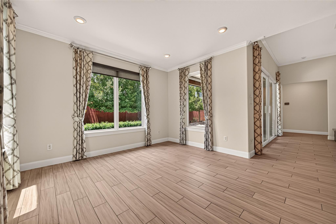
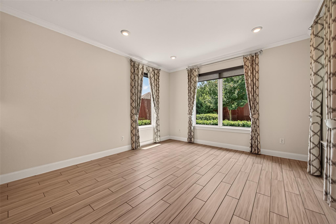
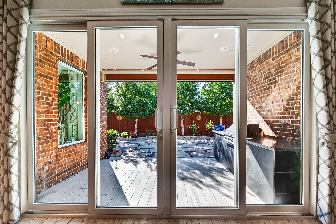
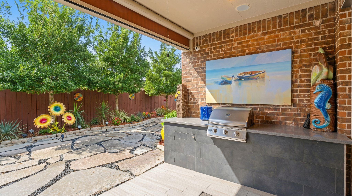
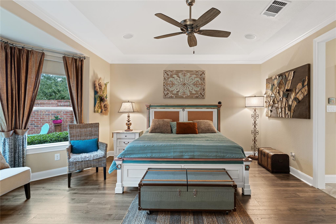
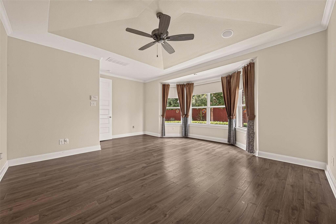
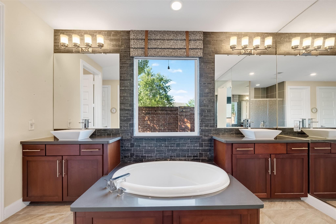
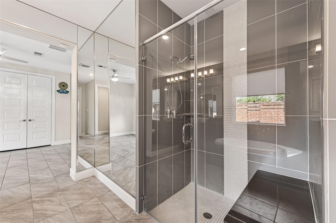
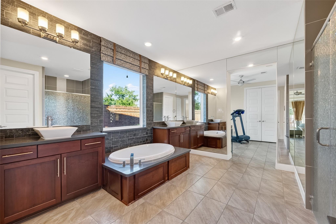
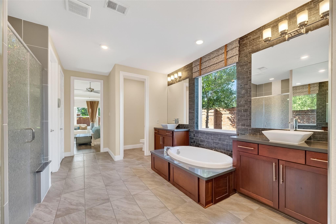
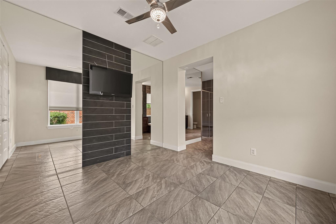
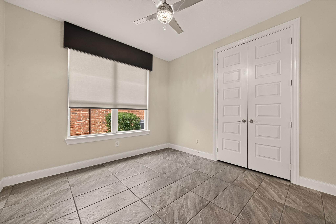
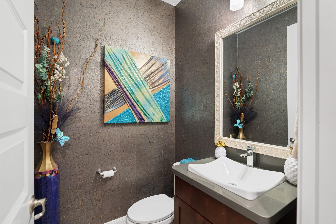
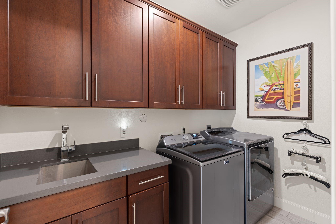
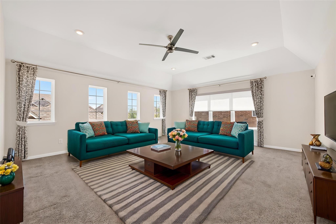
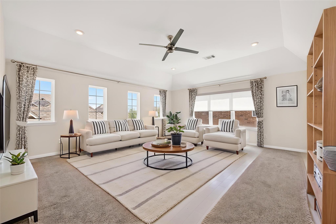
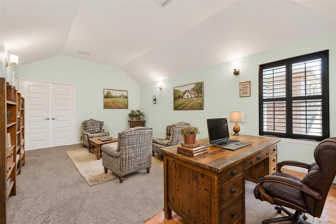
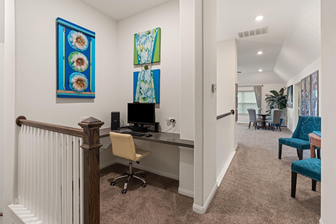
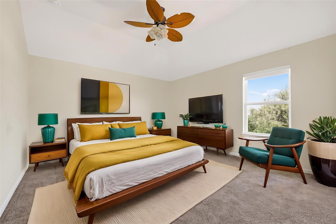
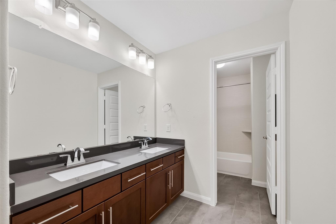
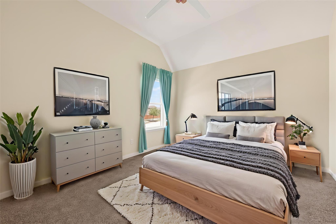
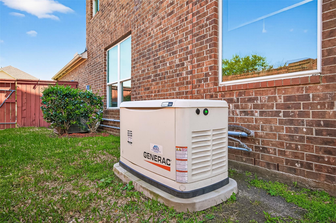
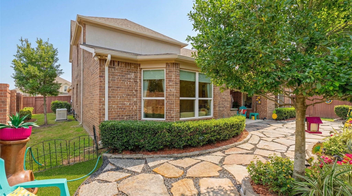
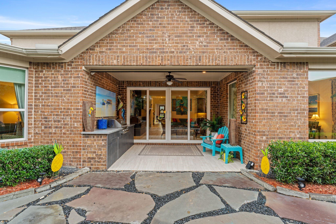
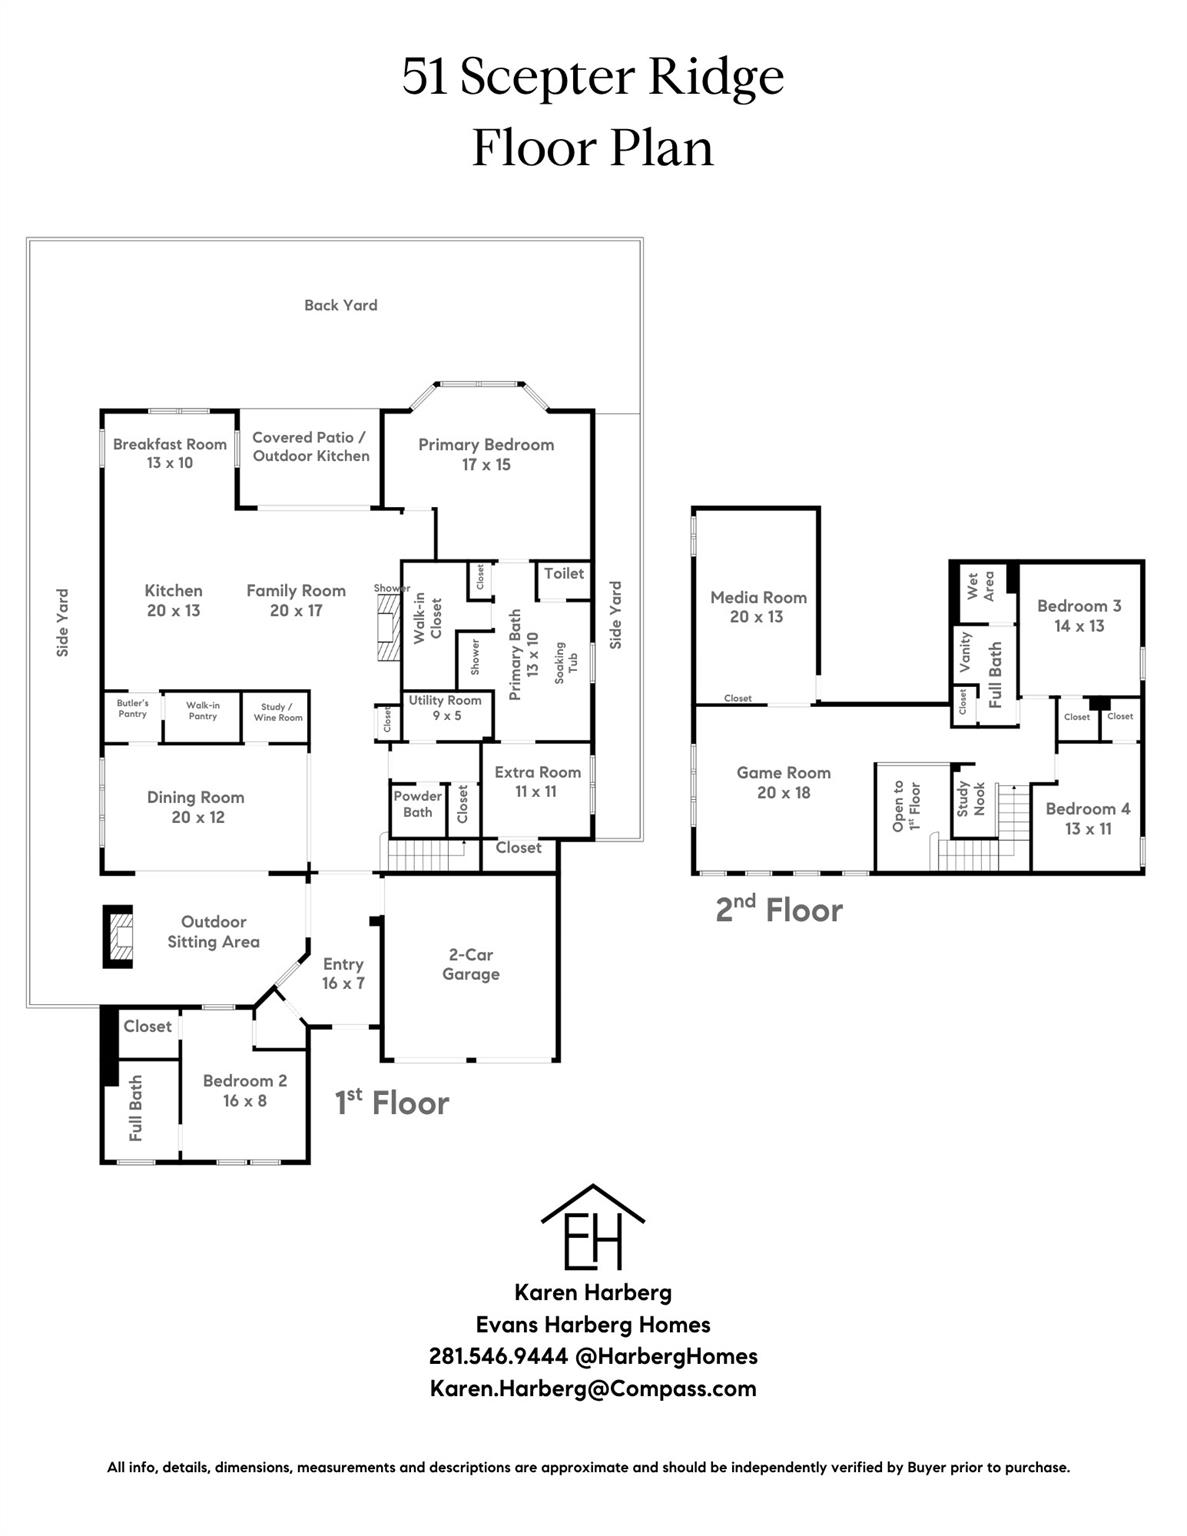
Designed for both luxury & flexibility, this home offers two 1st floor bedrooms, including a Private Guest Suite w/full bath, walk-in closet, & dedicated A/C, this home is ideal for evolving needs & extended guests. The formal Dining Room flows seamlessly through the Butler's Pantry into the heart of the home: the gourmet island Kitchen! Boasting Quartz countertops, KitchenAid stainless steel appliances, 5-burner gas cooktop, & oversized island overlooking the Breakfast & Family Rooms! This space is a warm focal point w/built-ins, gas log fireplace, & breathtaking double glass sliding doors. Upstairs, a Game Room, Study Nook & 2 bedrooms provide unmatched flexibility. The dedicated Media Room w/speakers can be a 5th bedroom, home office, or private retreat! Outdoor living is equally impressive w/multiple spaces, gas log fireplace, grill w/quartz countertop, & professional landscaping. A generator provides year-round peace of mind.
Details
| MLS # | 61600493 |
|---|---|
| Listing Type | For Sale |
| Style | House |
| HOA Dues | $1,342 |
| Sub-Type | Resale |
| Status | Active |
| Year | 2016 |
| Days On Site | 20 |
| Listing Provided By | Compass RE Texas, LLC - Houston | Karen Harberg |
Features
| Bed(s) | 4 |
|---|---|
| Bath(s) | 4 Total |
| SQ Feet | 4,228 |
| Garage | 2 |
| Story(s) | 2 |
| Acreage | 0.20 |
Interior
| Heating | Natural Gas, Zoned |
|---|---|
| Heating Yes / No | Yes |
| Cooling | Ceiling Fan(s), Electric, Zoned |
| Cooling Yes / No | Yes |
| Appliances | Disposal, Convection Oven, Oven, Microwave, Gas Cooktop, Dishwasher |
| Interior Features | Crown Molding, Formal Entry/Foyer, High Ceilings, 2 Bedrooms Down, 2 Bedrooms Up, En-Suite Bath, Primary Bed - 1st Floor, Walk-In Closet(s) |
| Window Features | Insulated/Low-E windows, Window Coverings |
| Fireplace Yes / No | Yes |
| Fireplaces Total | 2 |
| Fireplace Features | Gas Log |
| Laundry Features | Electric Dryer Hookup, Washer Hookup |
| Har Room Description | Breakfast Room, Butlers Pantry, Den, Entry, Formal Dining, Gameroom Up, Home Office/Study, Living Area - 1st Floor, Media, Utility Room in House |
Exterior
| Roof | Composition |
|---|---|
| Foundation Details | Slab |
| Lot Features | Back Yard, Subdivided, 0 Up To 1/4 Acre |
| Patio And Porch Features | Covered, Patio/Deck |
| Fencing | Back Yard |
| Construction Materials | Spray Foam Insulation, Brick, Cement Siding, Stucco |
| Direction Faces | Northeast |
Parking
| Attached Garage Yes / No | Yes |
|---|---|
| Garage Yes / No | Yes |
| Parking Features | Attached |
Utilities
| Sewer | Public Sewer |
|---|---|
| Water Source | Public |
| Green Energy Efficient | Thermostat, HVAC>13 SEER |
Location
| Har Restrictions | Deed Restrictions |
|---|---|
| Road Surface Type | Concrete, Curbs |
Taxes
| Tax Annual Amount | 21643 |
|---|---|
| Tax Year | 2025 |
| Tax Exemptions | Homestead |
Other
| Har Maint Fee Includes | Common Grounds, Other |
|---|
Area Information
| State | TX |
|---|---|
| County | Fort Bend |
| City | Sugar Land |
| Zip Code | 77498 |
| Area | 29 |
| Subarea | Sugar Land North |
| Community Name | Crown Garden At Imperial Sec 1a |
| School District | 19 - Fort Bend |
| Elementary School | Lakeview Elementary School (Fort |
| High School | 19 - Fort Bend |
| Listing VS Median (in Crown Garden At Imperial Sec 1a) | |
Price: $745,000 low | high Med: $745,000 sqft: 4,228 low | high Med: 4,228 $ / sqft: $176 low | high Med: $176 On site: 20 low | high Med: 20 | |
Market Activity 77498
Request a showing
Request a showing
Contact
Learn More About This Property

| State | TX |
|---|---|
| County | Fort Bend |
| City | Sugar Land |
| Zip Code | 77498 |
| Area | 29 |
| Subarea | Sugar Land North |
| Community Name | Crown Garden At Imperial Sec 1a |
| School District | 19 - Fort Bend |
| Elementary School | Lakeview Elementary School (Fort |
| High School | 19 - Fort Bend |
| Listing VS Median (in Crown Garden At Imperial Sec 1a) | |
Price: $745,000 low | high Med: $745,000 sqft: 4,228 low | high Med: 4,228 $ / sqft: $176 low | high Med: $176 On site: 20 low | high Med: 20 | |