
 In-Person: 11/14 12:00 PM - 2:00 PM

Description
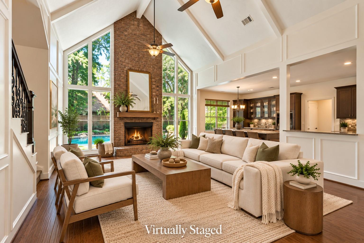
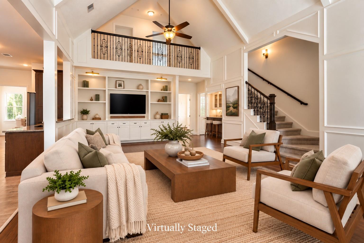
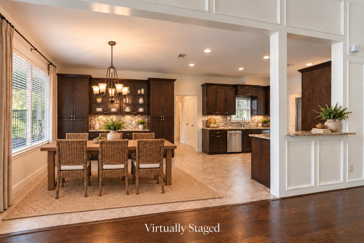
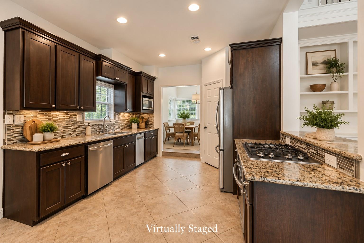
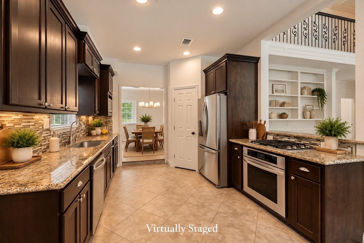
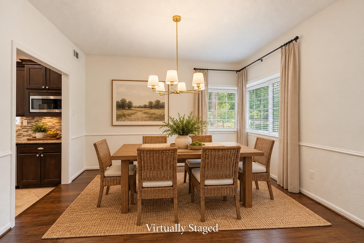
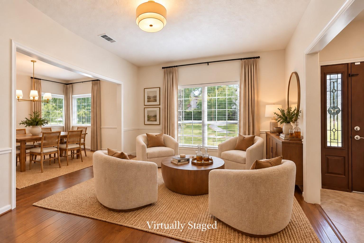
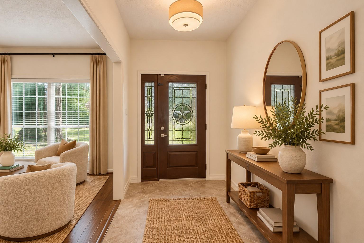
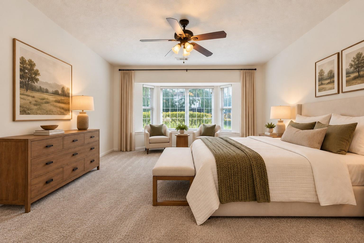
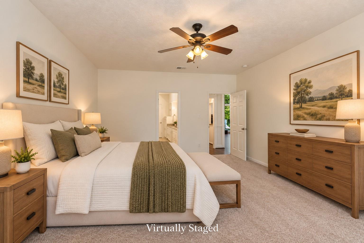
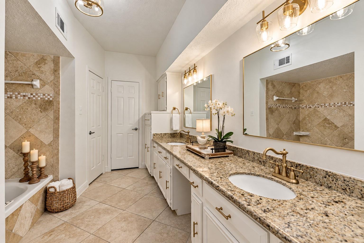
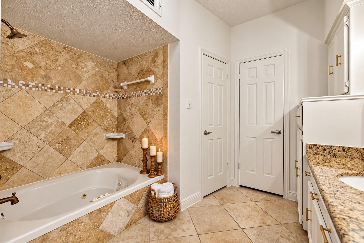
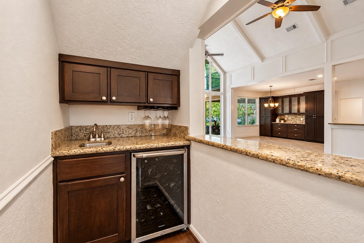
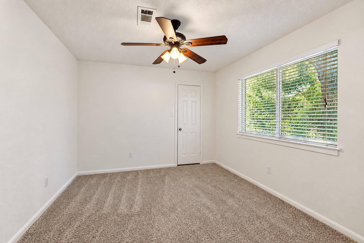
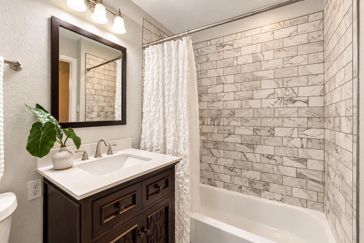
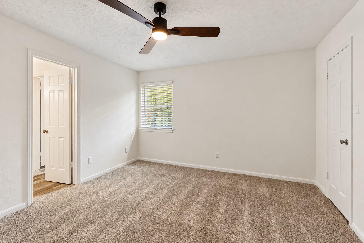
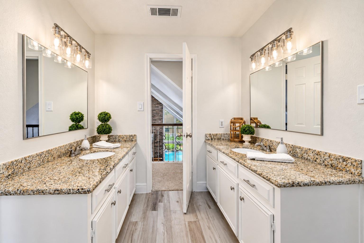
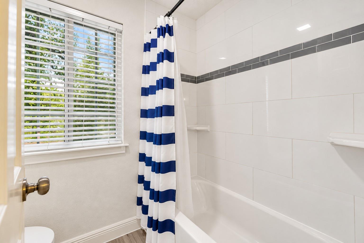
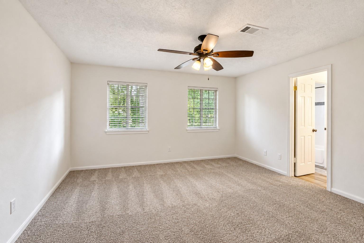
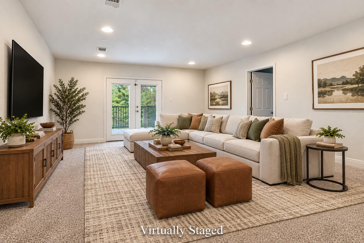
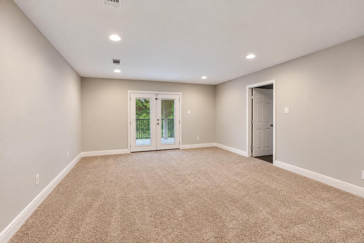
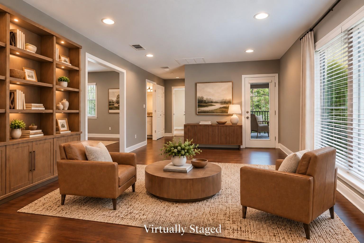
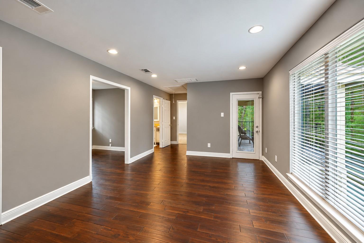
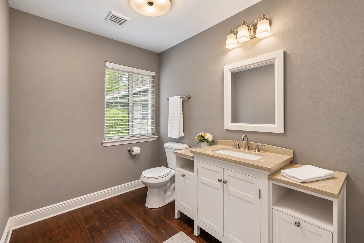
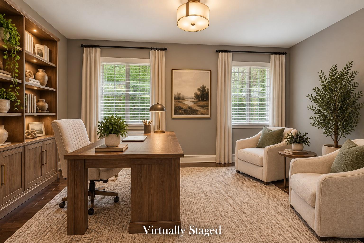
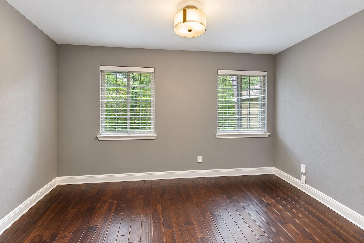
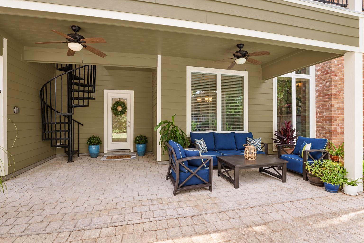
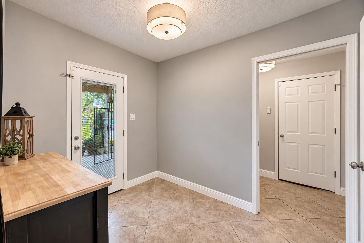
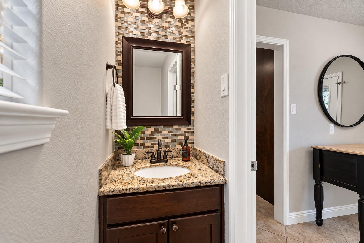
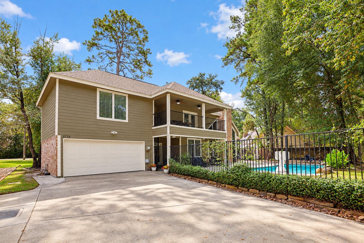
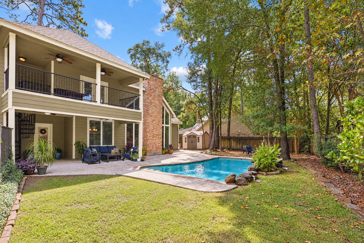
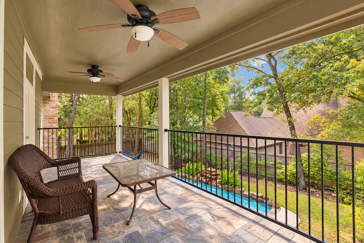
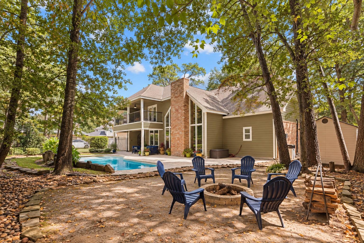
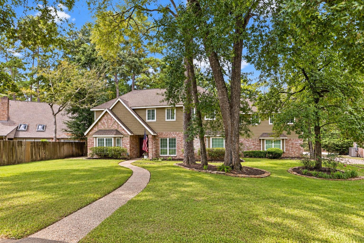
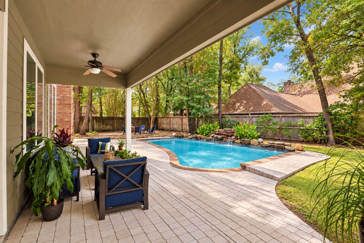
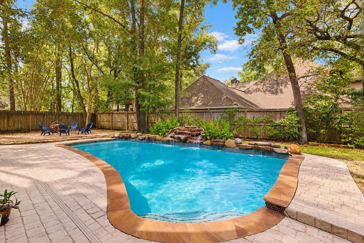
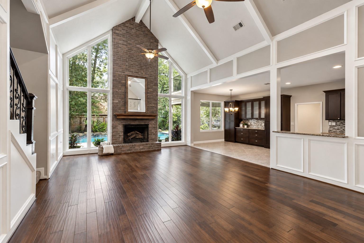
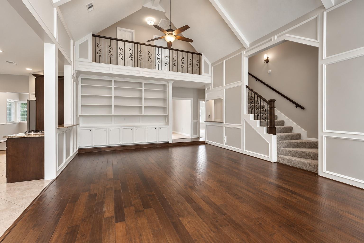
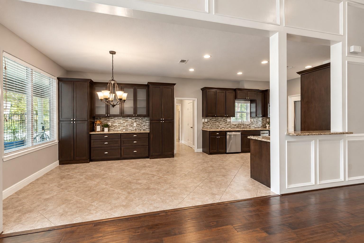
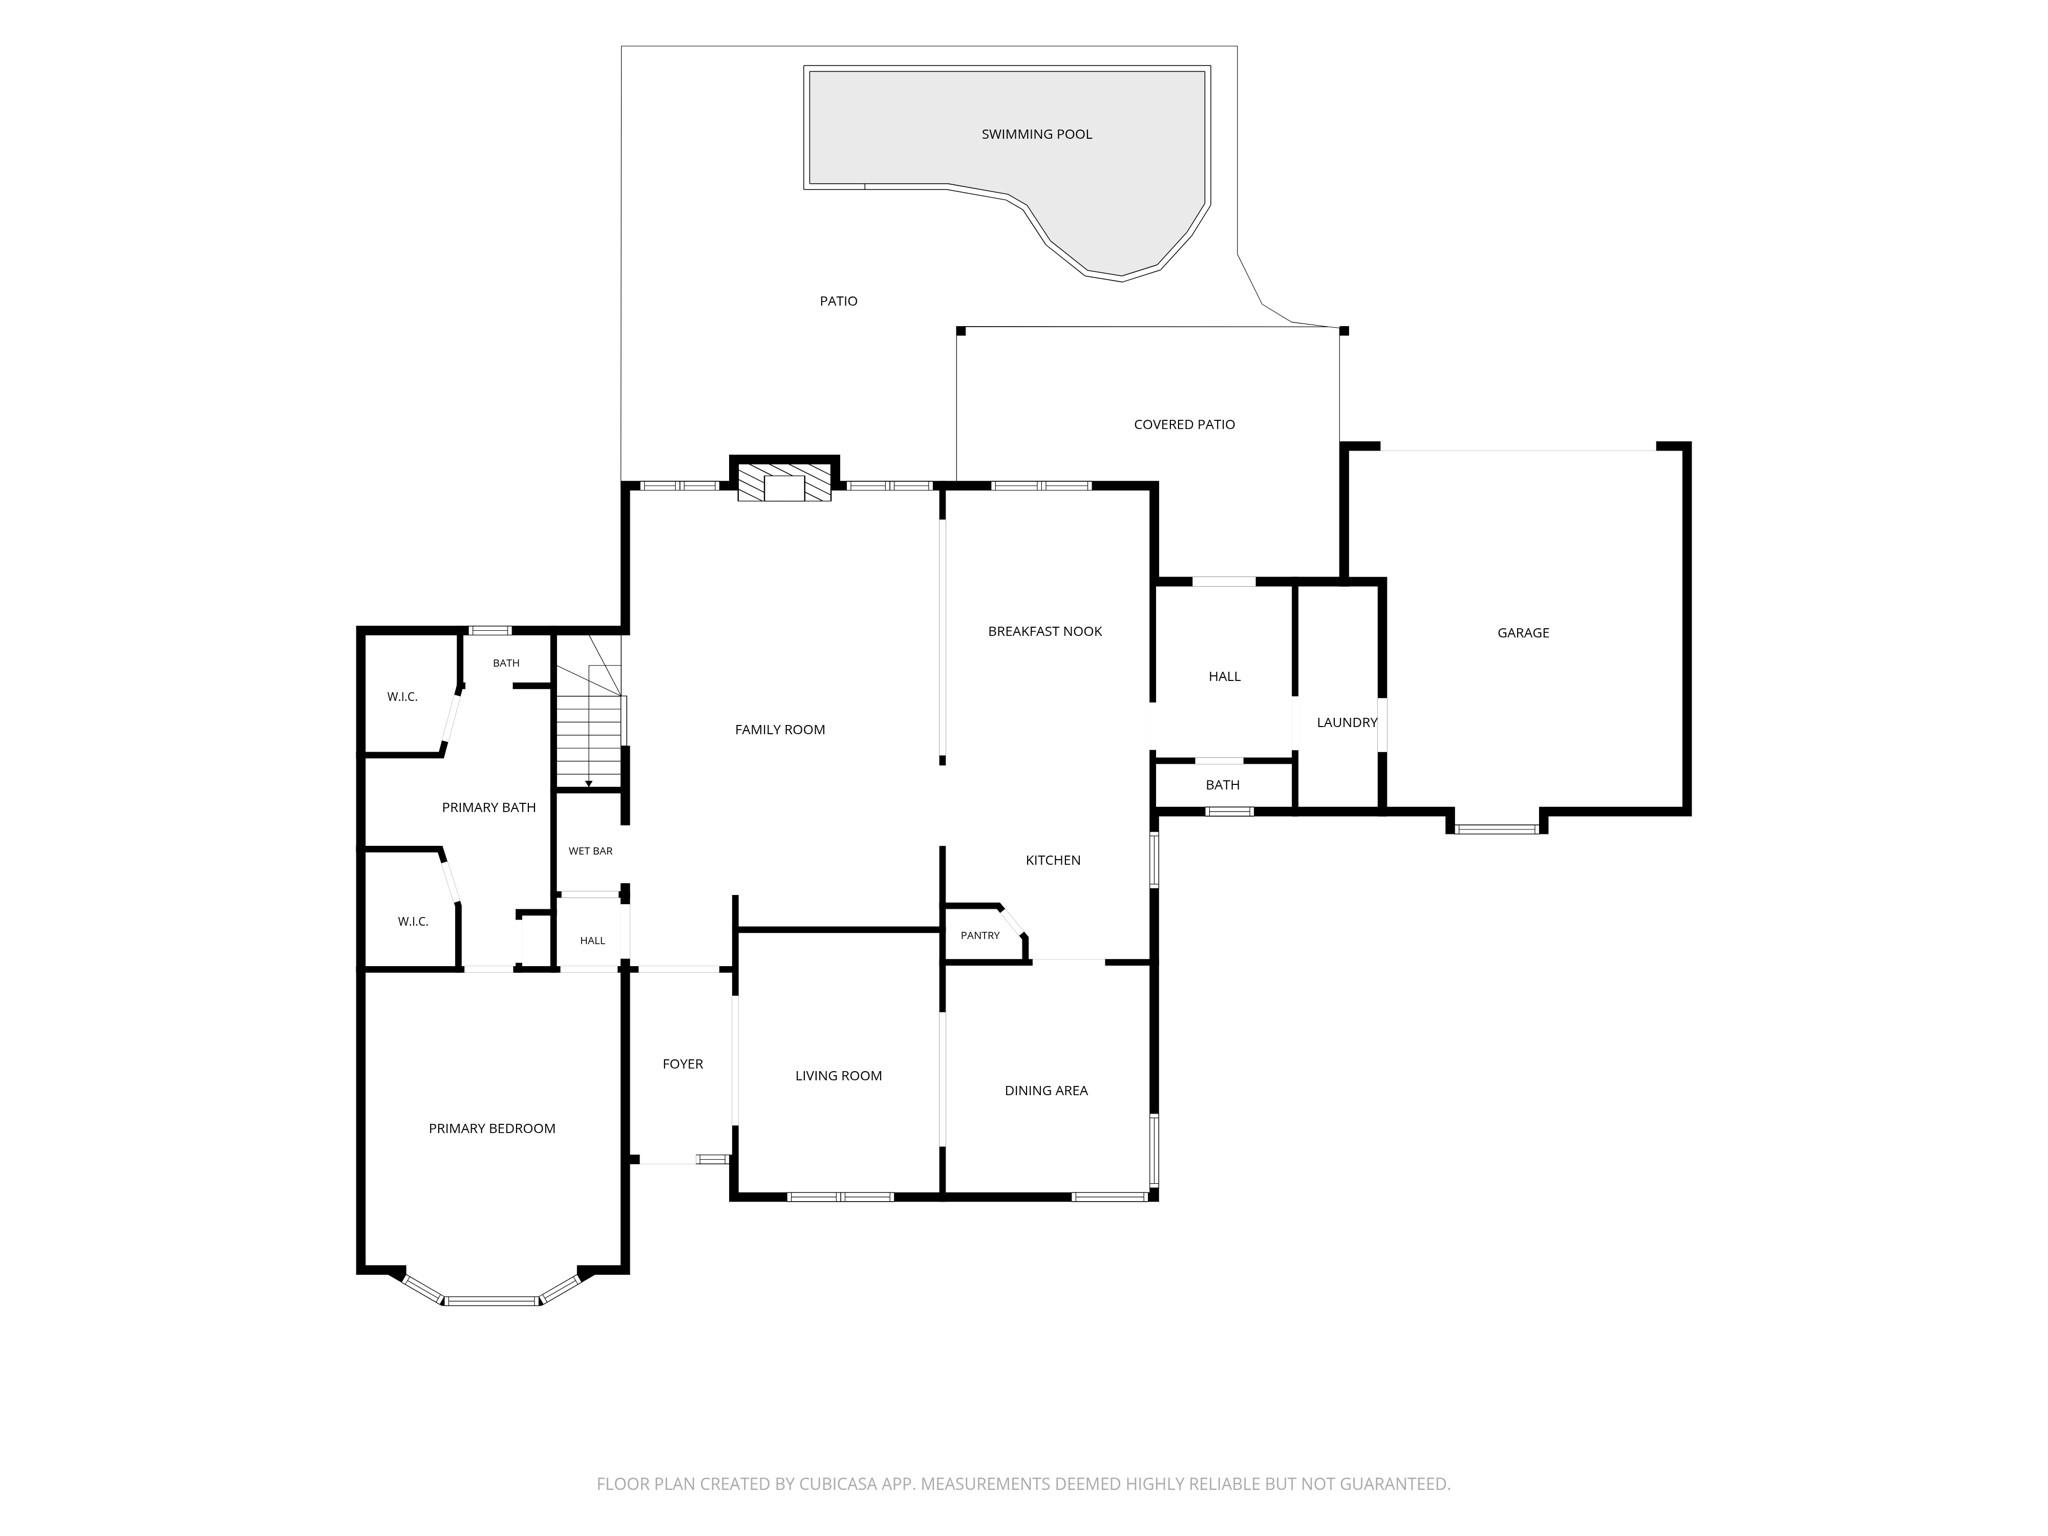
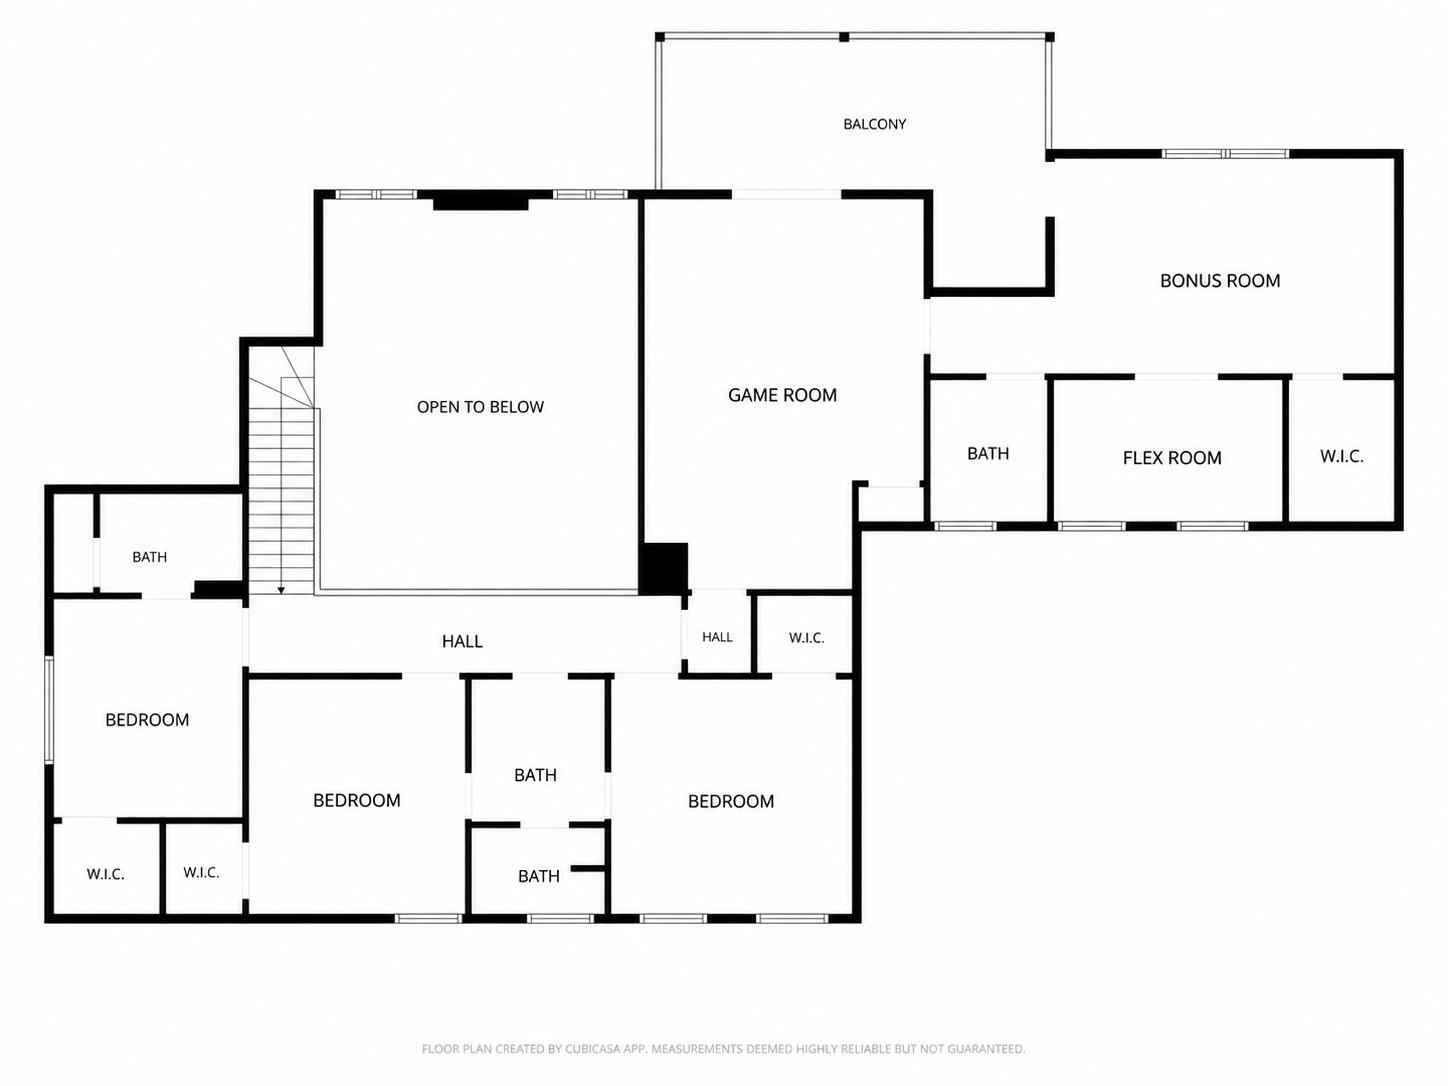
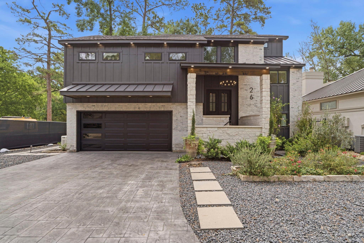
Morning Walks, Dinner out, a Concert at the Pavilion or an evening relaxing by your own Pool-this is The Woodlands lifestyle. Beautifully maintained home on a wooded cul-de-sac lot combines the character & privacy of an established neighborhood w/a remarkably flexible floor plan. Kitchen, Breakfast, & Family rooms come together as the heart of the home, where vaulted ceilings, painted panel molding, custom built-ins, Fire Place, & a wall of windows create an inviting gathering space overlooking the pool. Downstairs Primary offers privacy, while 3 Add'l bedrooms, Game Room, Bonus Room, & Flex room upstairs provide space for family, guests, working from home, hobbies-or simply room to evolve as your needs change. New Carpet & Dbl-pane windows add comfort & efficiency. Step outside to a private backyard retreat w/pool, covered patio, firepit & mature trees. Perfectly situated near The Woodlands Resort & Golf, Market Street, the Pavilion, Waterway Square, I-45, Medical & ExxonMobil campus.
Details
| MLS # | 92916689 |
|---|---|
| Listing Type | For Sale |
| Style | House |
| Sub-Type | Resale |
| Status | Active |
| Year | 1976 |
| Days On Site | 21 |
| Listing Provided By | CB&A, Realtors | Julie Shalloup |
Features
| Bed(s) | 5 |
|---|---|
| Bath(s) | 5 Total |
| SQ Feet | 3,775 |
| Garage | 2 |
| Pool | Yes |
| Story(s) | 2 |
| Acreage | 0.28 |
Interior
| Heating | Natural Gas |
|---|---|
| Heating Yes / No | Yes |
| Cooling | Ceiling Fan(s), Electric |
| Cooling Yes / No | Yes |
| Appliances | Disposal, Wine Refrigerator, Electric Oven, Trash Compactor, Microwave, Gas Cooktop, Dishwasher |
| Interior Features | Formal Entry/Foyer, High Ceilings, Vaulted Ceiling, Primary Bed - 1st Floor |
| Window Features | Insulated/Low-E windows, Window Coverings |
| Fireplace Yes / No | Yes |
| Fireplaces Total | 1 |
| Fireplace Features | Gas |
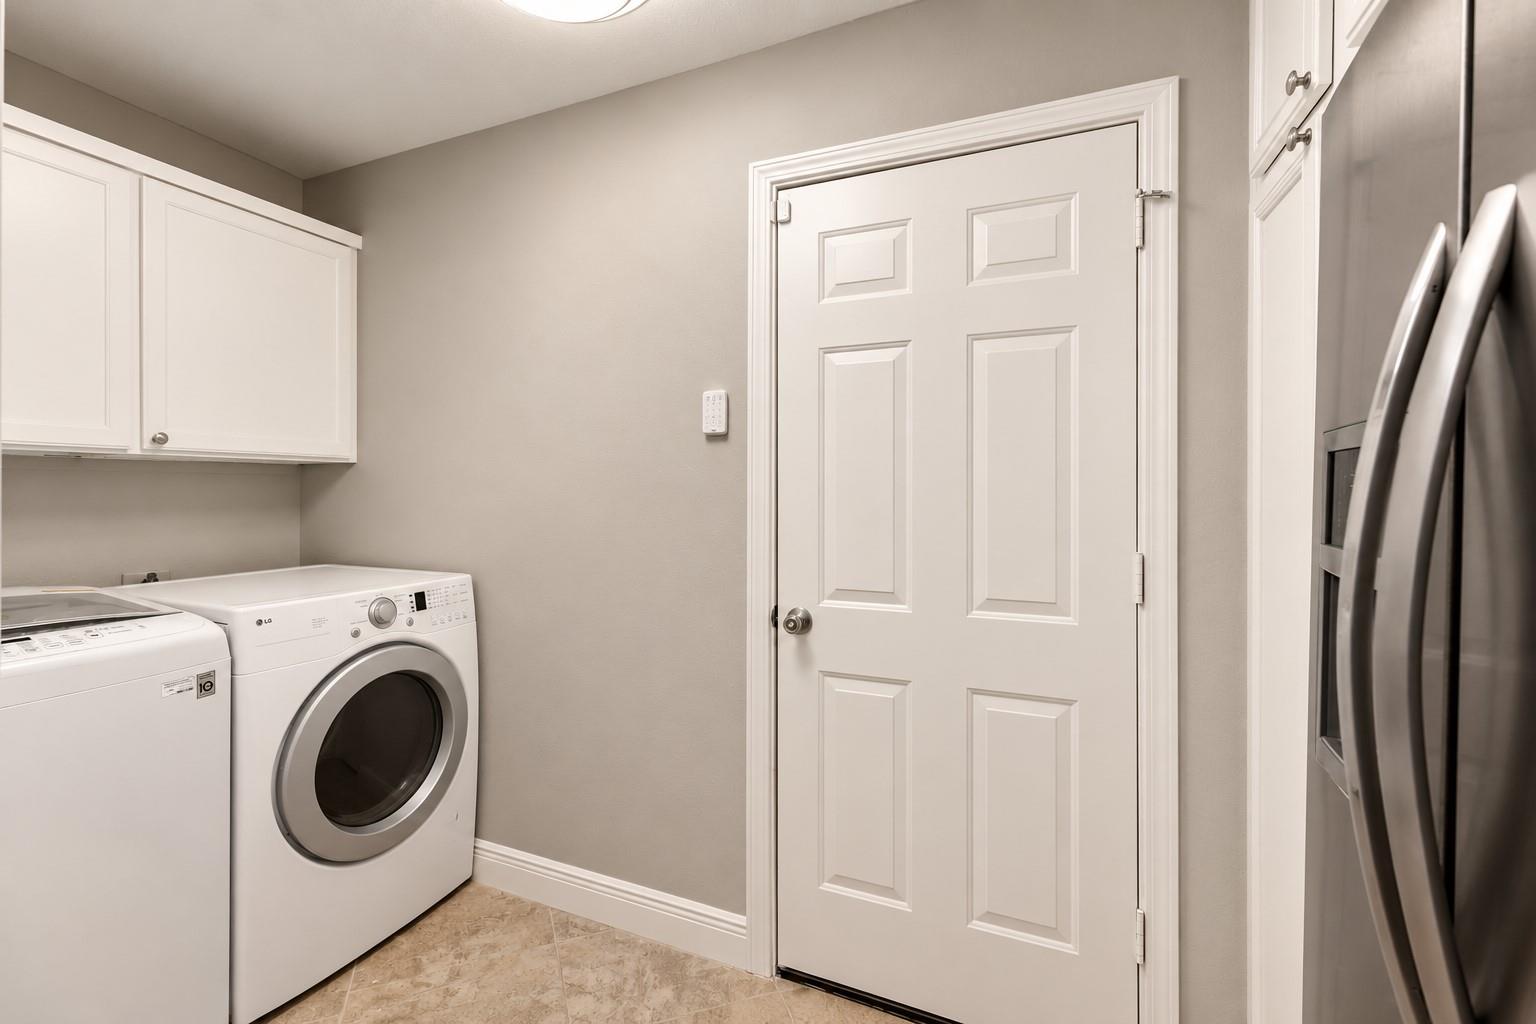
| Laundry Features | Electric Dryer Hookup, Washer Hookup |
| Har Room Description | Breakfast Room, Entry, Family Room, Formal Dining, Formal Living, Gameroom Up, Home Office/Study, Living Area - 2nd Floor, Utility Room in House |
Exterior
| Exterior Features | Balcony, Sprinkler System |
|---|---|
| Roof | Composition |
| Foundation Details | Slab |
| Lot Features | Cul-De-Sac, 1/4 Up to 1/2 Acre |
| Patio And Porch Features | Covered |
| Fencing | Back Yard |
| Construction Materials | Brick, Cement Siding |
| Other Structures | Shed(s) |
Parking
| Attached Garage Yes / No | Yes |
|---|---|
| Garage Yes / No | Yes |
| Parking Features | Attached |
Utilities
| Water Source | Water District |
|---|---|
| Green Energy Efficient | Attic Vents, Thermostat, HVAC |
Location
| Har Restrictions | Deed Restrictions |
|---|
Taxes
| Tax Annual Amount | 8005 |
|---|---|
| Tax Year | 2026 |
| Tax Exemptions | Homestead |
Area Information
| State | TX |
|---|---|
| County | Montgomery |
| City | Spring |
| Zip Code | 77380 |
| Area | 15 |
| Subarea | The Woodlands |
| Community Name | Wdlnds Village Grogans Ml 02 |
| School District | 11 - Conroe |
| Elementary School | Sam Hailey Elementary School |
| High School | 11 - Conroe |
| Listing VS Median (in Wdlnds Village Grogans Ml 02) | |
Price: $924,000 low | high Med: $737,000 sqft: 3,775 low | high Med: 3,277 $ / sqft: $245 low | high Med: $221 On site: 21 low | high Med: 21 | |
Market Activity 77380
Request a showing
Request a showing
Contact
Learn More About This Property

| Open House |
|---|
| In-Person 11/14 12:00 PM - 2:00 PM |
| State | TX |
|---|---|
| County | Montgomery |
| City | Spring |
| Zip Code | 77380 |
| Area | 15 |
| Subarea | The Woodlands |
| Community Name | Wdlnds Village Grogans Ml 02 |
| School District | 11 - Conroe |
| Elementary School | Sam Hailey Elementary School |
| High School | 11 - Conroe |
| Listing VS Median (in Wdlnds Village Grogans Ml 02) | |
Price: $924,000 low | high Med: $737,000 sqft: 3,775 low | high Med: 3,277 $ / sqft: $245 low | high Med: $221 On site: 21 low | high Med: 21 | |
 | $1,100,00026 Leisure LaneThe Woodlands, TX 77380 |