
135 Wellspring Boulevard,Victoria, TX 77904
Victoria, TX 77904

Description
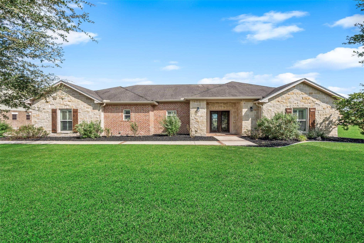
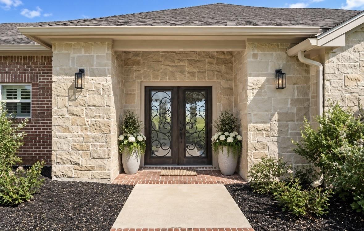
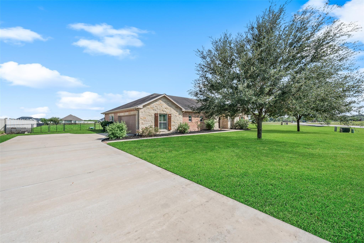
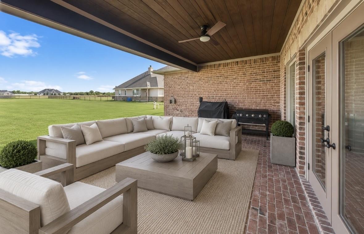
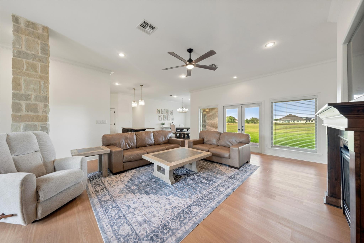
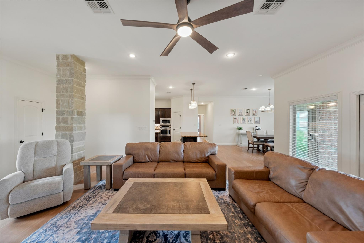
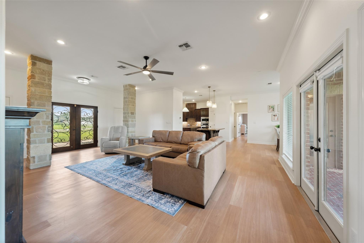
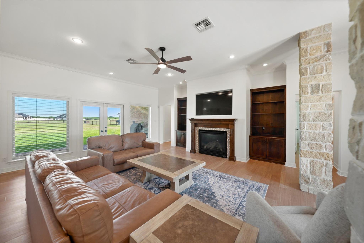
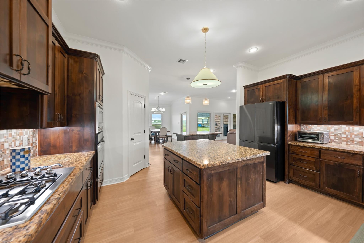
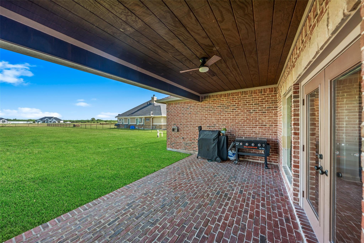
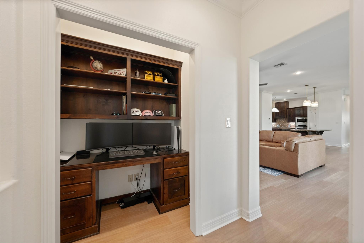
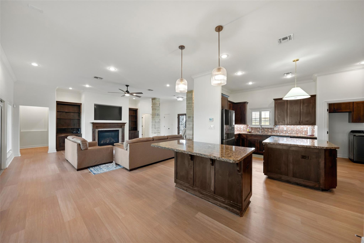
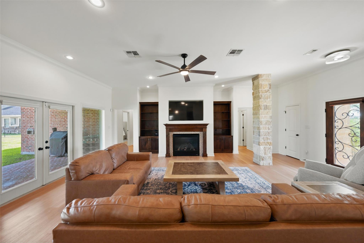
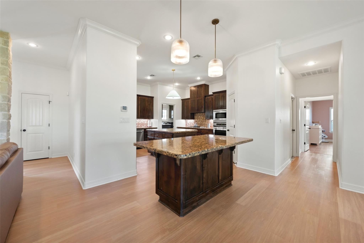
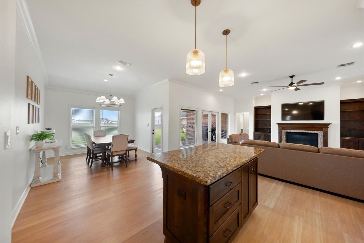
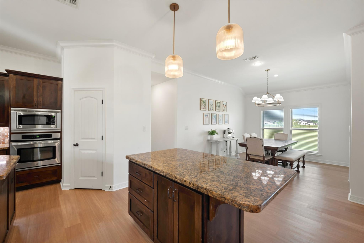
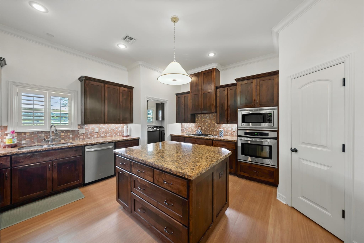
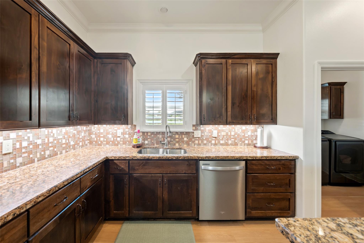
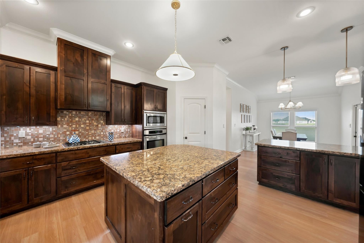
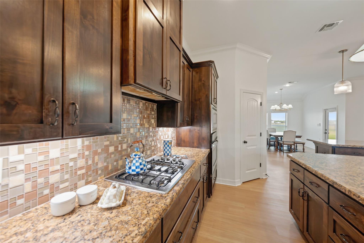
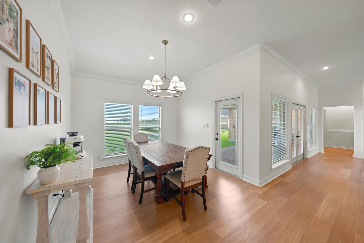
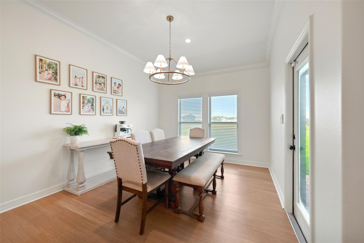
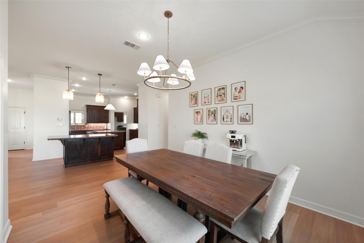
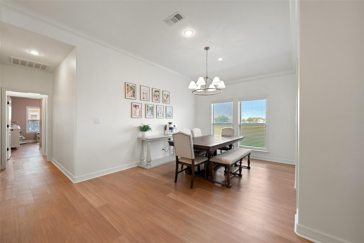
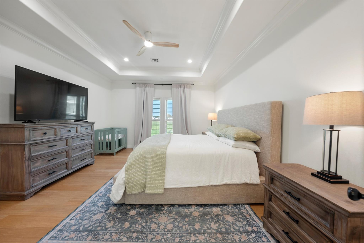
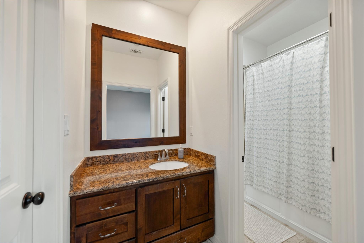
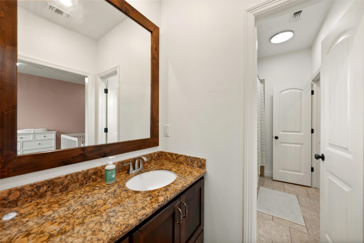
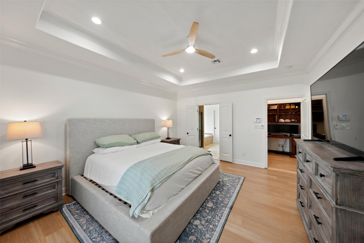
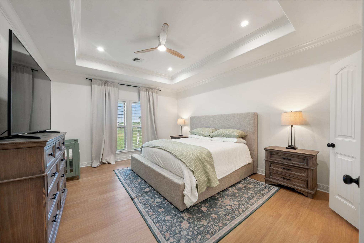
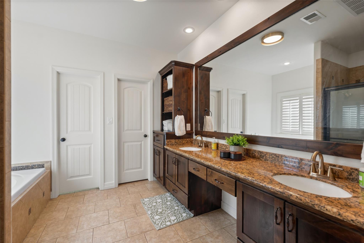
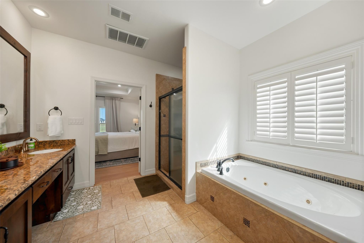
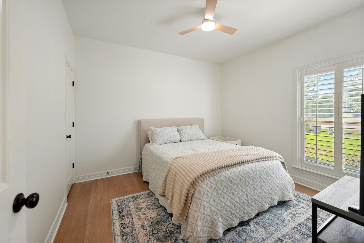
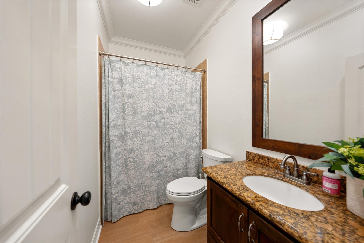
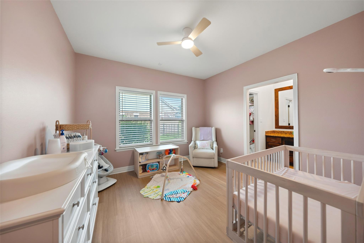
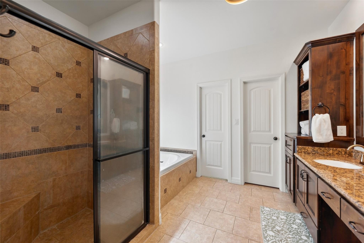
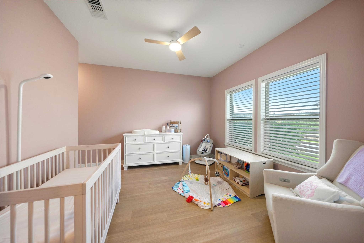
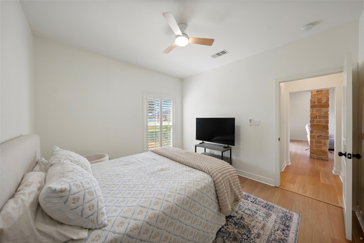
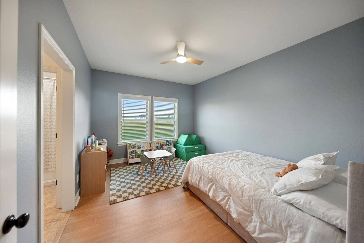
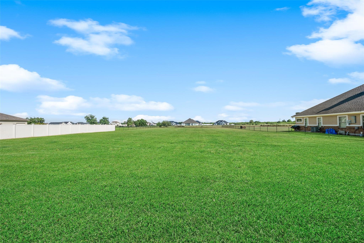
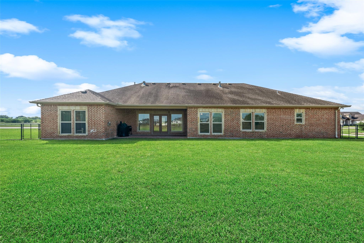
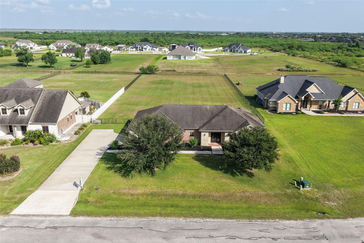
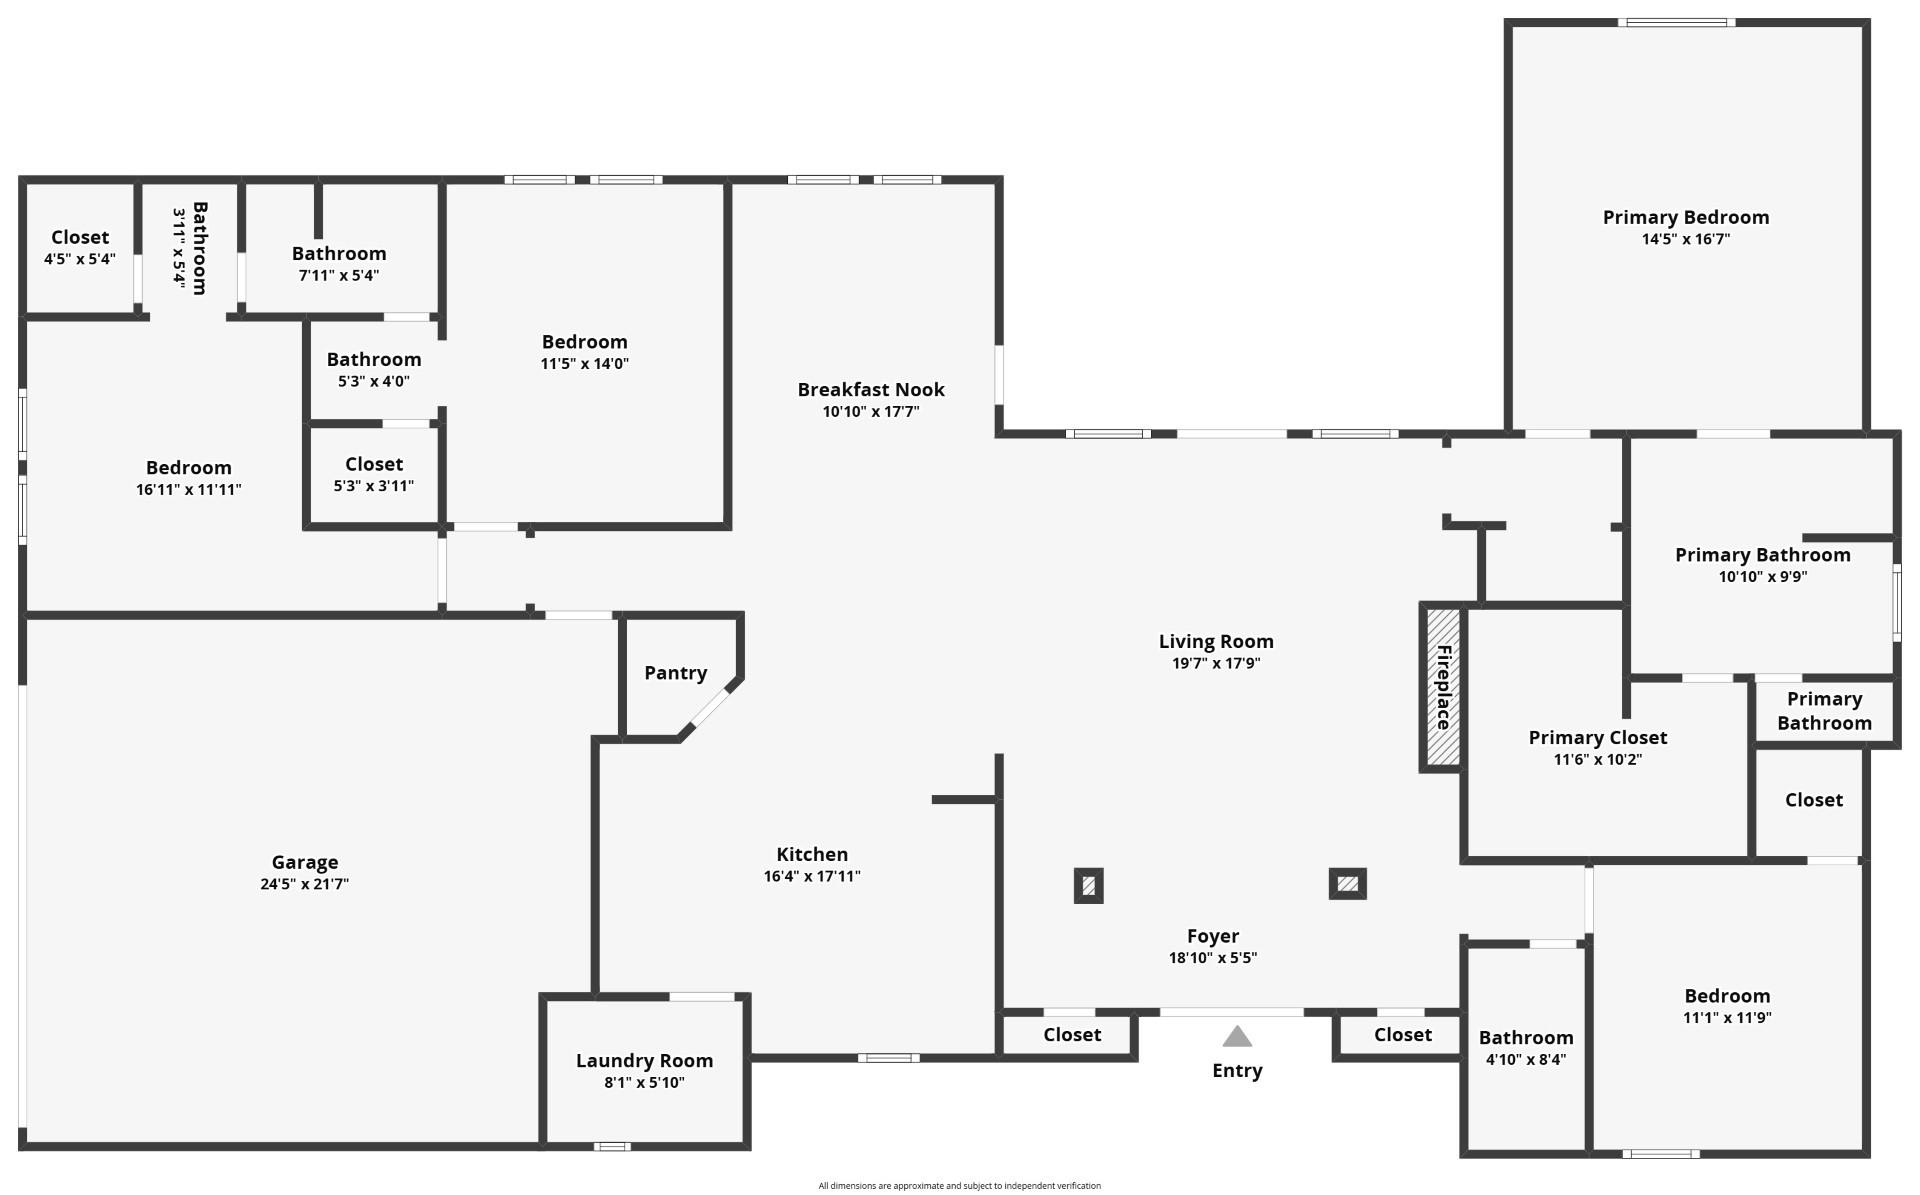
Beautifully updated and move-in ready, this 4-bedroom, 3-bath home sits on a spacious 1-acre lot in desirable Capstone Estates. Offering 2,573 square feet with a split-bedroom floor plan, the home features all-new luxury vinyl plank flooring, fresh interior paint throughout, and updated light fixtures for a modern, inviting feel. The spacious living area with a stone fireplace flows into the kitchen with granite countertops, abundant cabinetry, breakfast bar, and dining area. The private primary suite offers a spa-like bath and large walk-in closet, while the secondary bedrooms also feature walk-in closets. Relax on the covered patio overlooking the expansive backyard with room for a pool or workshop. Home also includes a new 24/7 monitored septic system for added peace of mind. Water well for irrigation. Enjoy quiet country living just minutes from shopping, dining, and schools.
Details
| MLS # | 70478030 |
|---|---|
| Listing Type | For Sale |
| Style | House |
| Sub-Type | Resale |
| Status | Active |
| Year | 2011 |
| Days On Site | 20 |
| Listing Provided By | Martha Turner Sotheby's International Realty - Kingwood | Michelle Feltrop |
Features
| Bed(s) | 4 |
|---|---|
| Bath(s) | 3 Total |
| SQ Feet | 2,573 |
| Garage | 2 |
| Story(s) | 1 |
| Acreage | 1.00 |
Interior
| Heating | Natural Gas |
|---|---|
| Heating Yes / No | Yes |
| Cooling | Ceiling Fan(s), Electric, Zoned |
| Cooling Yes / No | Yes |
| Appliances | Water Heater, Disposal, Water Softener, Electric Oven, Microwave, Gas Cooktop, Dishwasher |
| Interior Features | En-Suite Bath, Split Plan, Walk-In Closet(s) |
| Fireplace Yes / No | Yes |
| Fireplaces Total | 1 |
| Fireplace Features | Gas Log |
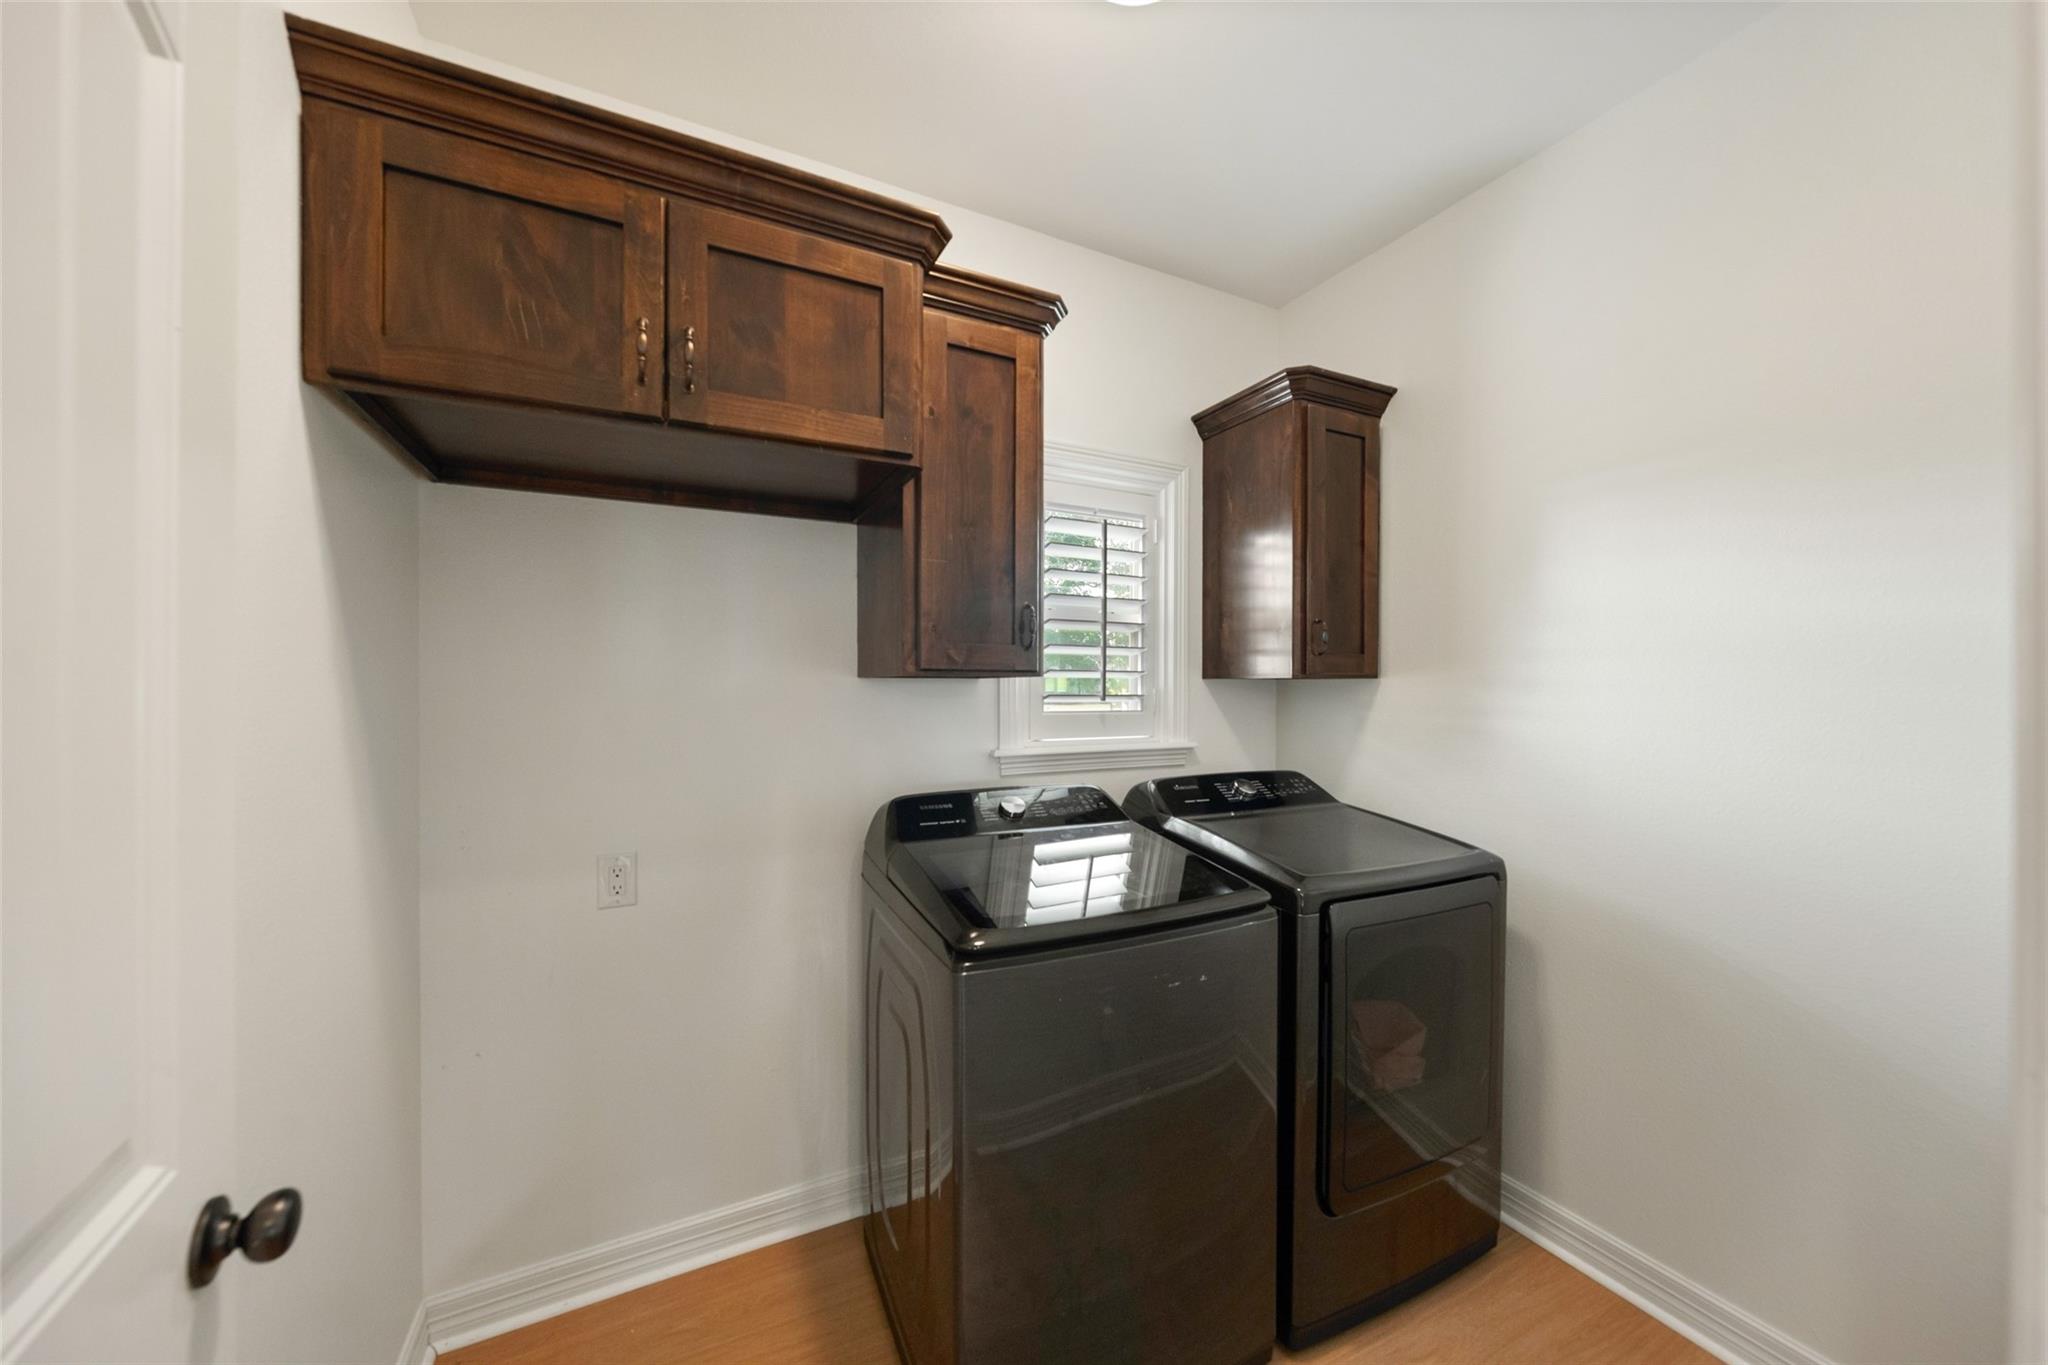
| Laundry Features | Electric Dryer Hookup |
Exterior
| Exterior Features | Sprinkler System |
|---|---|
| Roof | Composition |
| Foundation Details | Slab |
| Lot Features | Cleared, Subdivided, 1 Up to 2 Acres |
| Patio And Porch Features | Covered |
| Fencing | Back Yard, Full |
| Construction Materials | Brick, Stone |
| Direction Faces | Northwest |
Parking
| Attached Garage Yes / No | Yes |
|---|---|
| Garage Yes / No | Yes |
| Parking Features | Attached, Additional Parking, Garage Door Opener, Double-Wide Driveway |
Utilities
| Sewer | Septic Tank |
|---|---|
| Water Source | Well |
| Green Energy Efficient | Attic Vents |
Location
| Har Restrictions | Deed Restrictions |
|---|---|
| Road Surface Type | Asphalt |
Taxes
| Tax Annual Amount | 7250 |
|---|---|
| Tax Year | 2025 |
Area Information
| State | TX |
|---|---|
| County | Victoria |
| City | Victoria |
| Zip Code | 77904 |
| Area | 66 |
| Community Name | Capstone Estates |
| School District | 191 - Victoria |
| Elementary School | Vickers Elementary School |
| High School | 191 - Victoria |
| Listing VS Median (in Capstone Estates) | |
Price: $539,000 low | high Med: $539,000 sqft: 2,573 low | high Med: 2,573 $ / sqft: $209 low | high Med: $209 On site: 20 low | high Med: 20 | |
Market Activity 77904
Request a showing
Request a showing
Contact
Learn More About This Property

| State | TX |
|---|---|
| County | Victoria |
| City | Victoria |
| Zip Code | 77904 |
| Area | 66 |
| Community Name | Capstone Estates |
| School District | 191 - Victoria |
| Elementary School | Vickers Elementary School |
| High School | 191 - Victoria |
| Listing VS Median (in Capstone Estates) | |
Price: $539,000 low | high Med: $539,000 sqft: 2,573 low | high Med: 2,573 $ / sqft: $209 low | high Med: $209 On site: 20 low | high Med: 20 | |
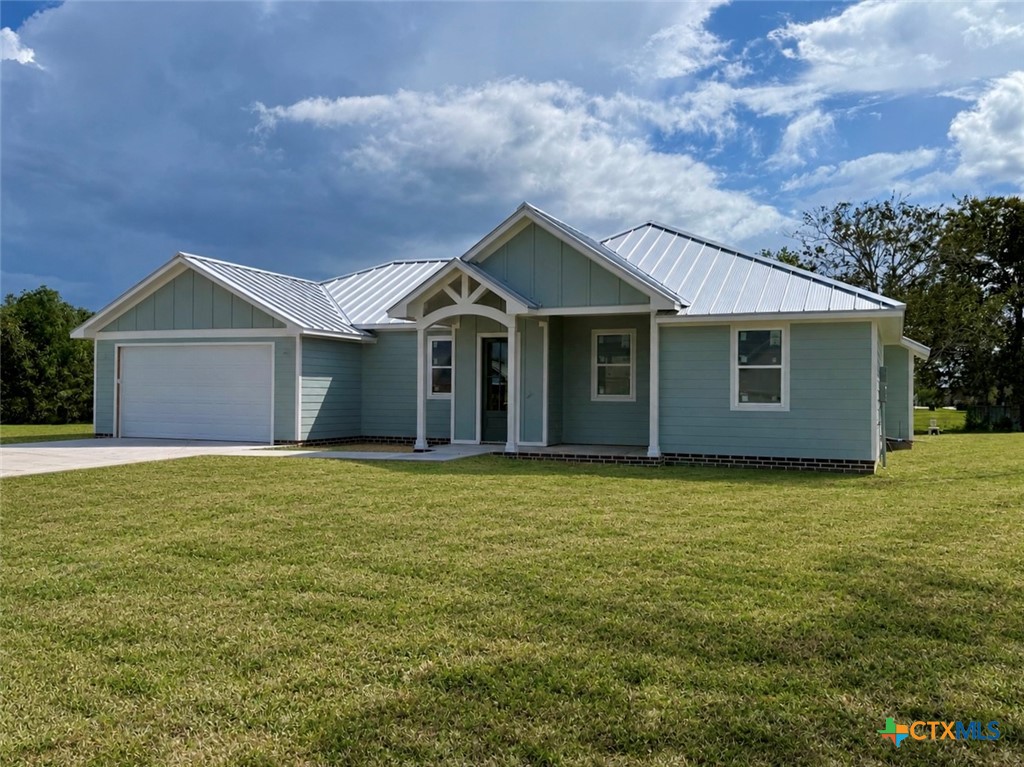 | $419,000320 HoneycombVictoria, TX 77904 |