New Listing
 In-Person: 11/13 12:00 PM - 2:00 PM
In-Person: 11/14 2:00 PM - 4:00 PM
1231 Jackson Boulevard,Houston, TX 77006
Houston, TX 77006

Description
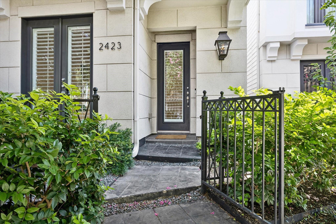
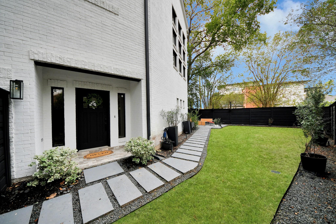
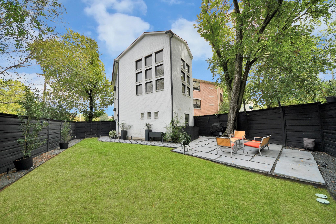
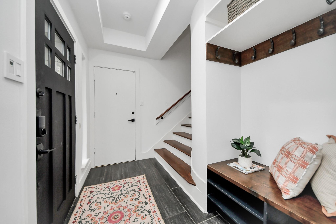
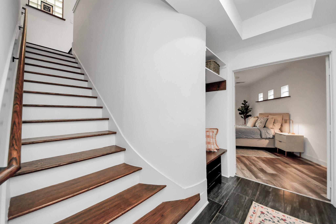
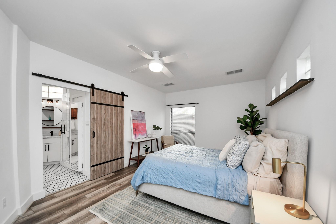
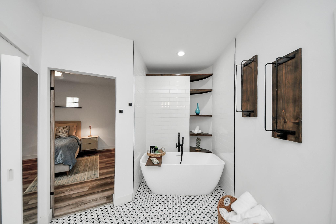
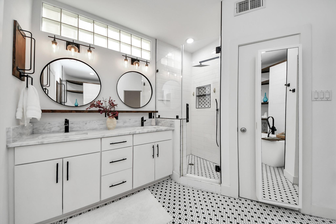
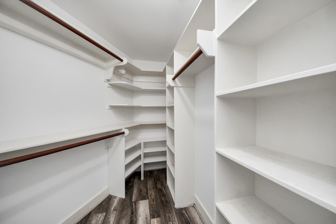
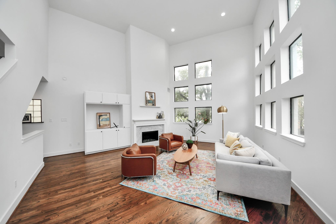
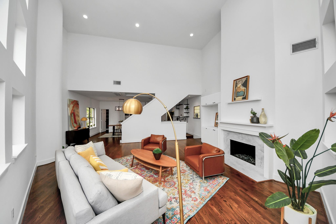
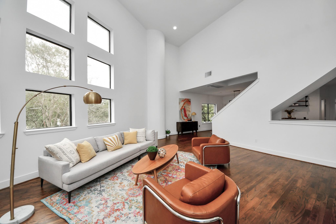
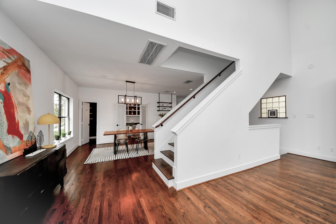
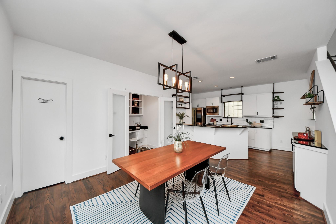
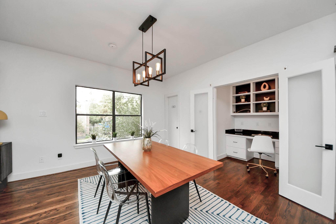
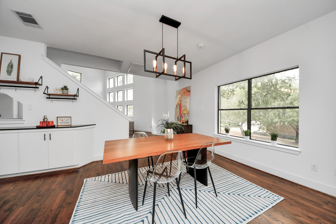
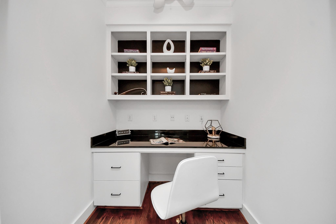
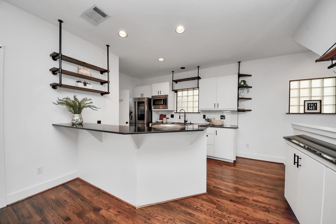
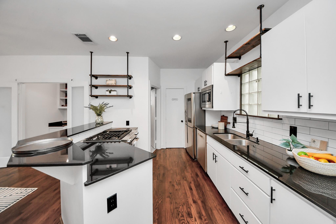
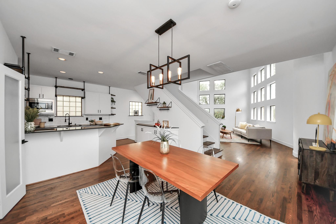
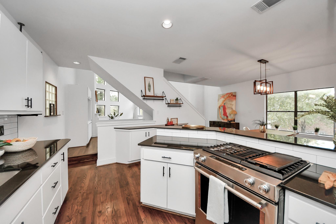
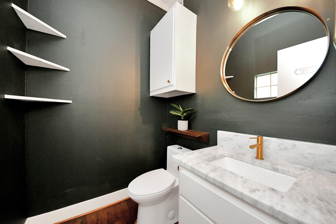
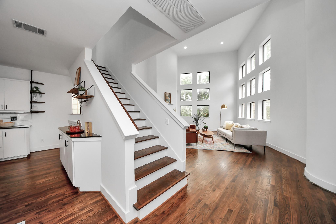
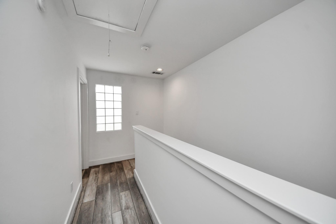
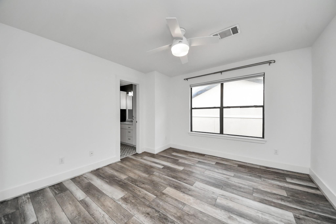
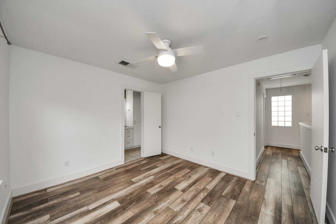
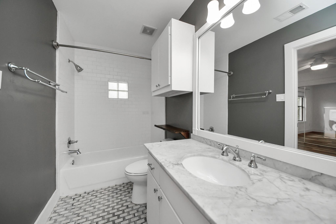
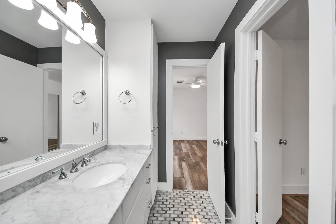
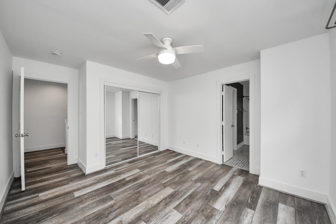
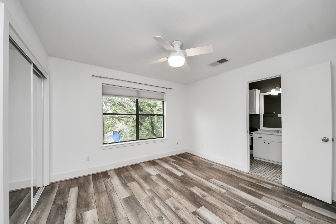
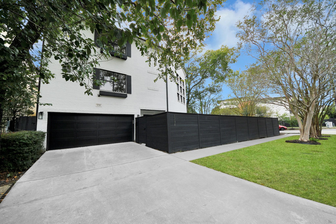
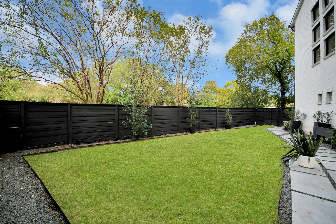
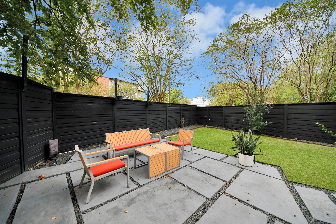
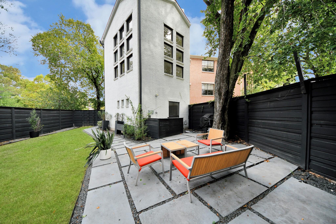
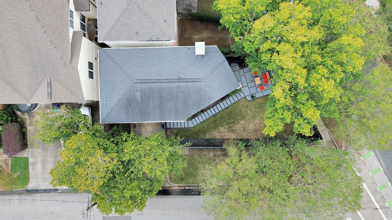
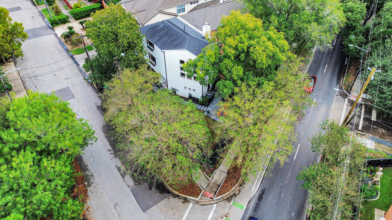
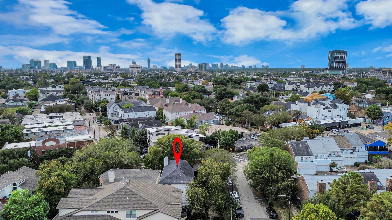
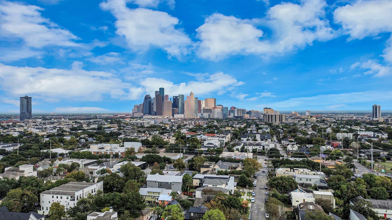
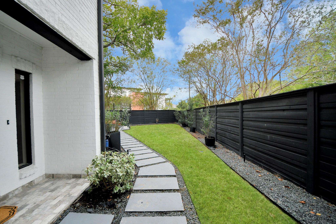
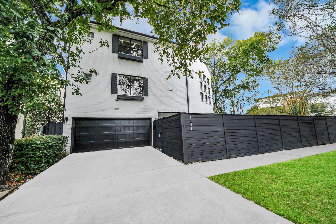
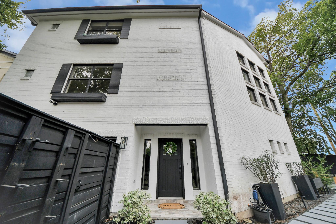
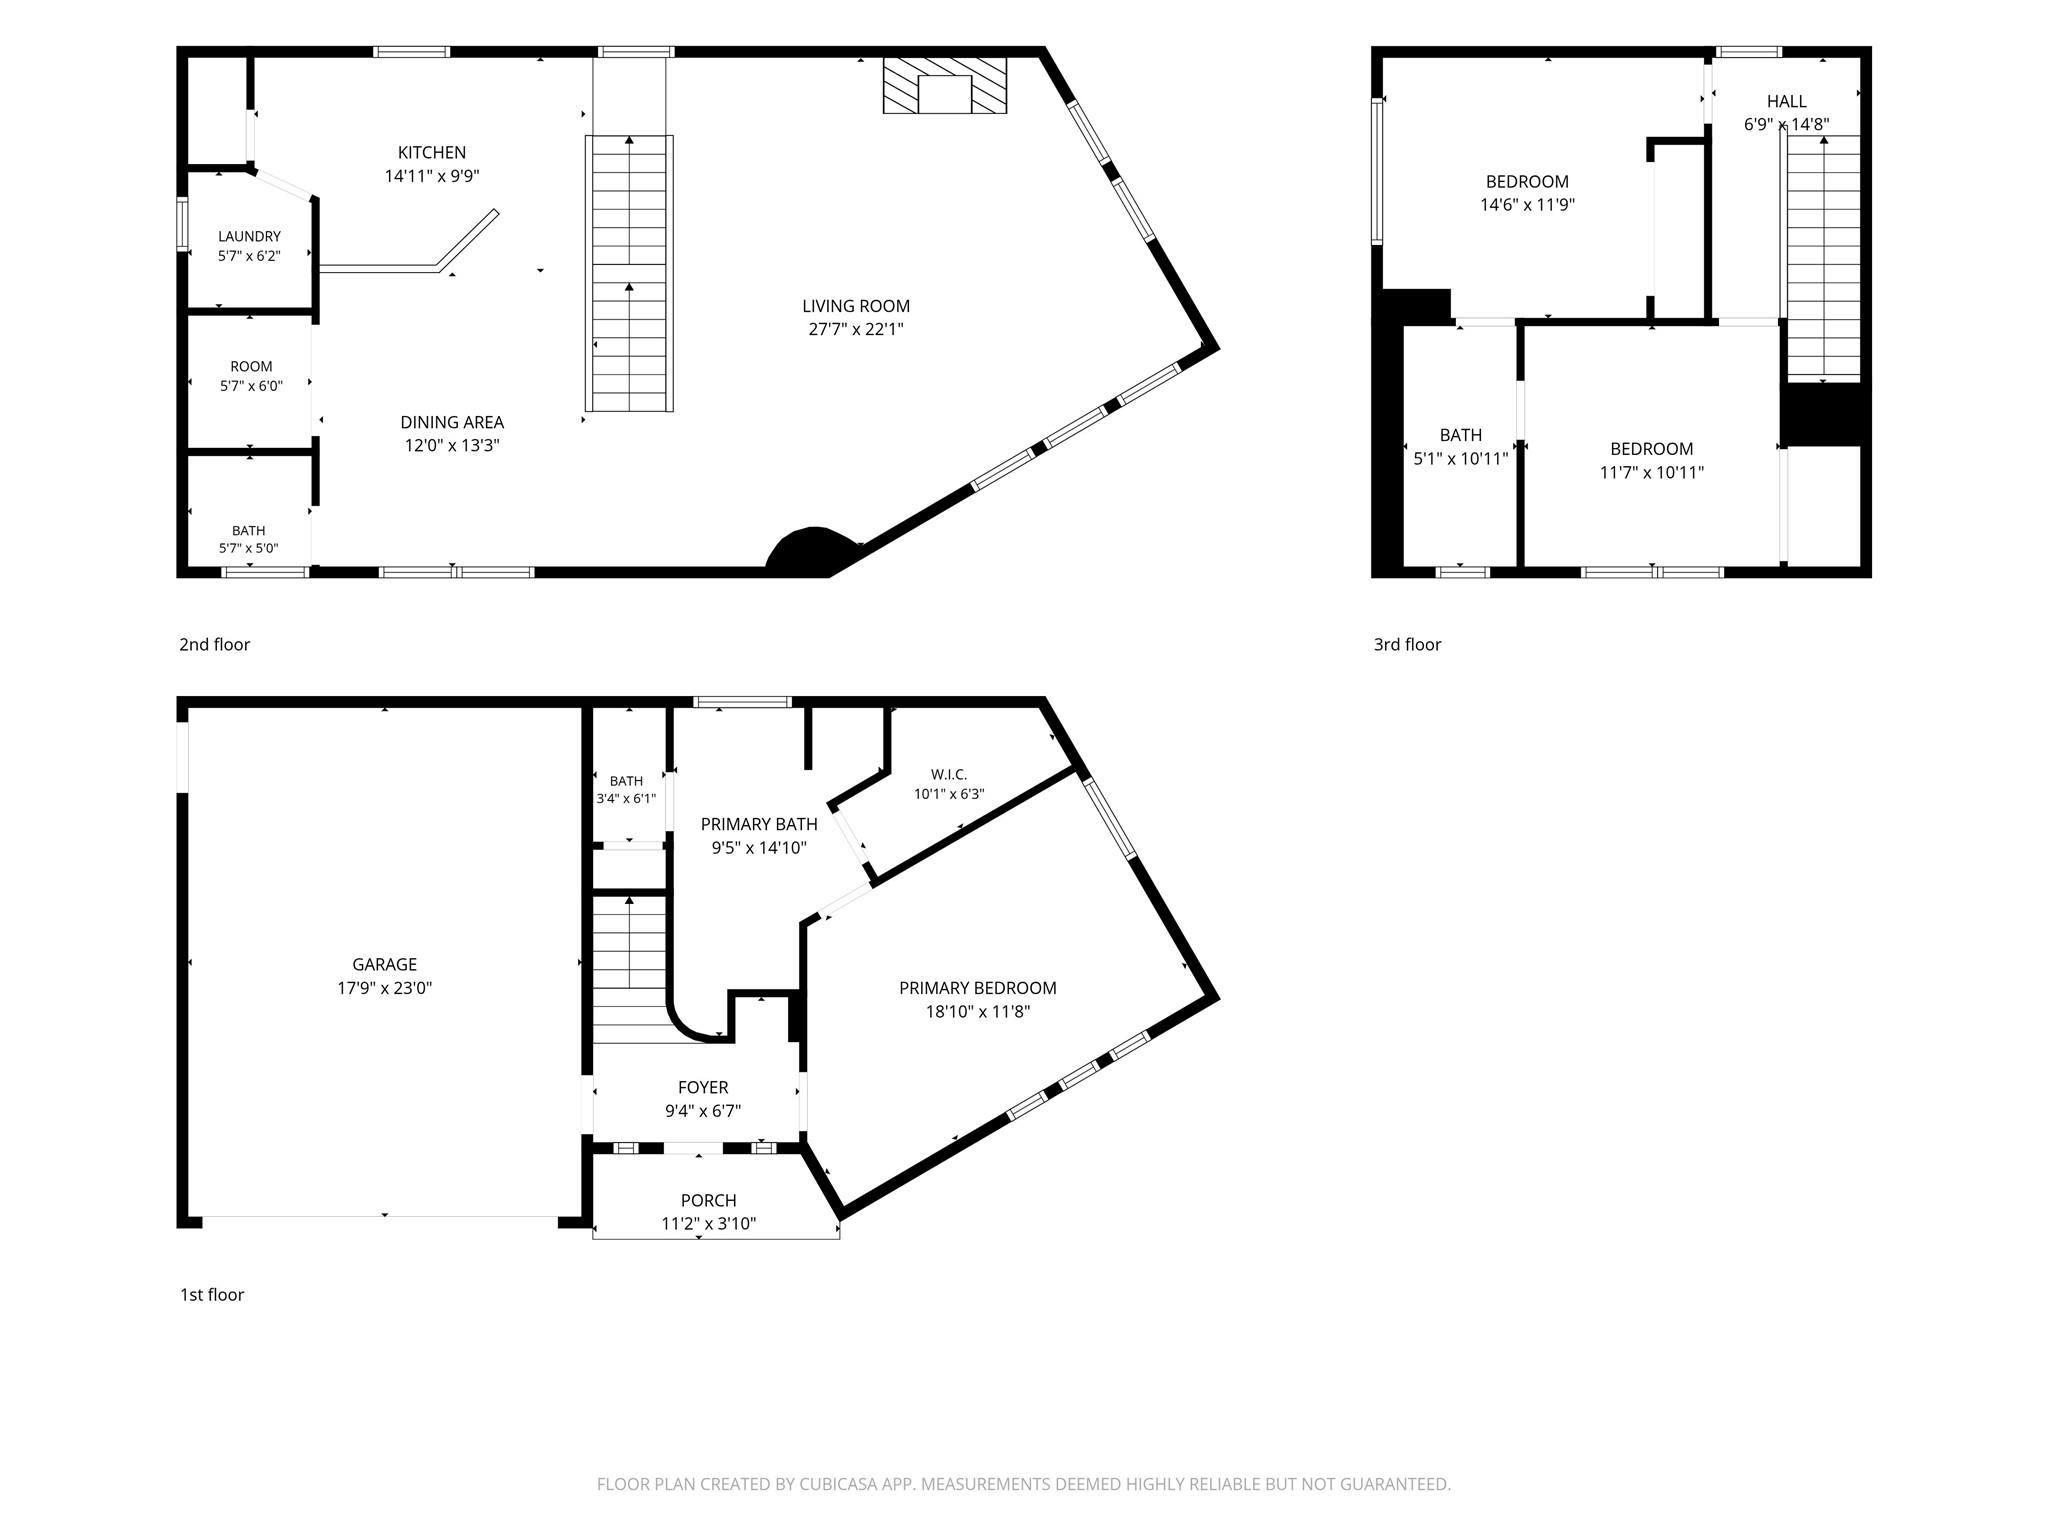
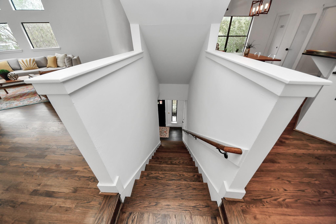
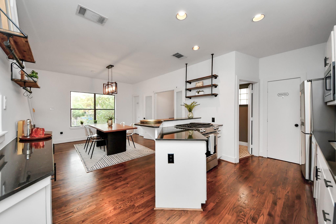
Enjoy the Montrose lifestyle with restaurants, coffee shops, and neighborhood favorites within walking distance. This three-story home pairs a unique layout with a generously sized yard, giving you room to unwind in the heart of it all. Set on a corner lot with a privacy fence, the outdoor space offers room for kids to play, fur babies to roam, and family and friends to gather. Inside, high ceilings, large windows, wood floors, and a fireplace create a bright, welcoming living area. The open living and dining spaces connect to a kitchen with granite countertops, a gas cooktop, breakfast bar, and pantry storage. The 1st floor primary suite offers privacy and a remodeled bath with double sinks, a separate shower, and a freestanding tub. Two secondary bedrooms on the 3rd floor provide space for guests or a home office. No HOA. Walk to Montrose favorites, with easy access to Downtown, the Medical Center, and the Galleria.Take a look at attachment section, for the list of improvements!
Details
| MLS # | 74223082 |
|---|---|
| Listing Type | For Sale |
| Style | House |
| Sub-Type | Resale |
| Status | Active |
| Year | 1997 |
| Days On Site | 1 |
| Listing Provided By | Keller Williams Memorial | Cynthia Cuevas |
Features
| Bed(s) | 3 |
|---|---|
| Bath(s) | 3 Total |
| SQ Feet | 2,436 |
| Garage | 2 |
| Story(s) | 3 |
| Acreage | 0.06 |
Interior
| Heating | Natural Gas |
|---|---|
| Heating Yes / No | Yes |
| Cooling | Ceiling Fan(s), Electric |
| Cooling Yes / No | Yes |
| Appliances | Disposal, Electric Oven, Microwave, Gas Cooktop, Dishwasher |
| Interior Features | High Ceilings, Prewired for Alarm System, 2 Bedrooms Up, Primary Bed - 1st Floor |
| Window Features | Window Coverings |
| Fireplace Yes / No | Yes |
| Fireplaces Total | 1 |
| Fireplace Features | Gas, Gas Log |
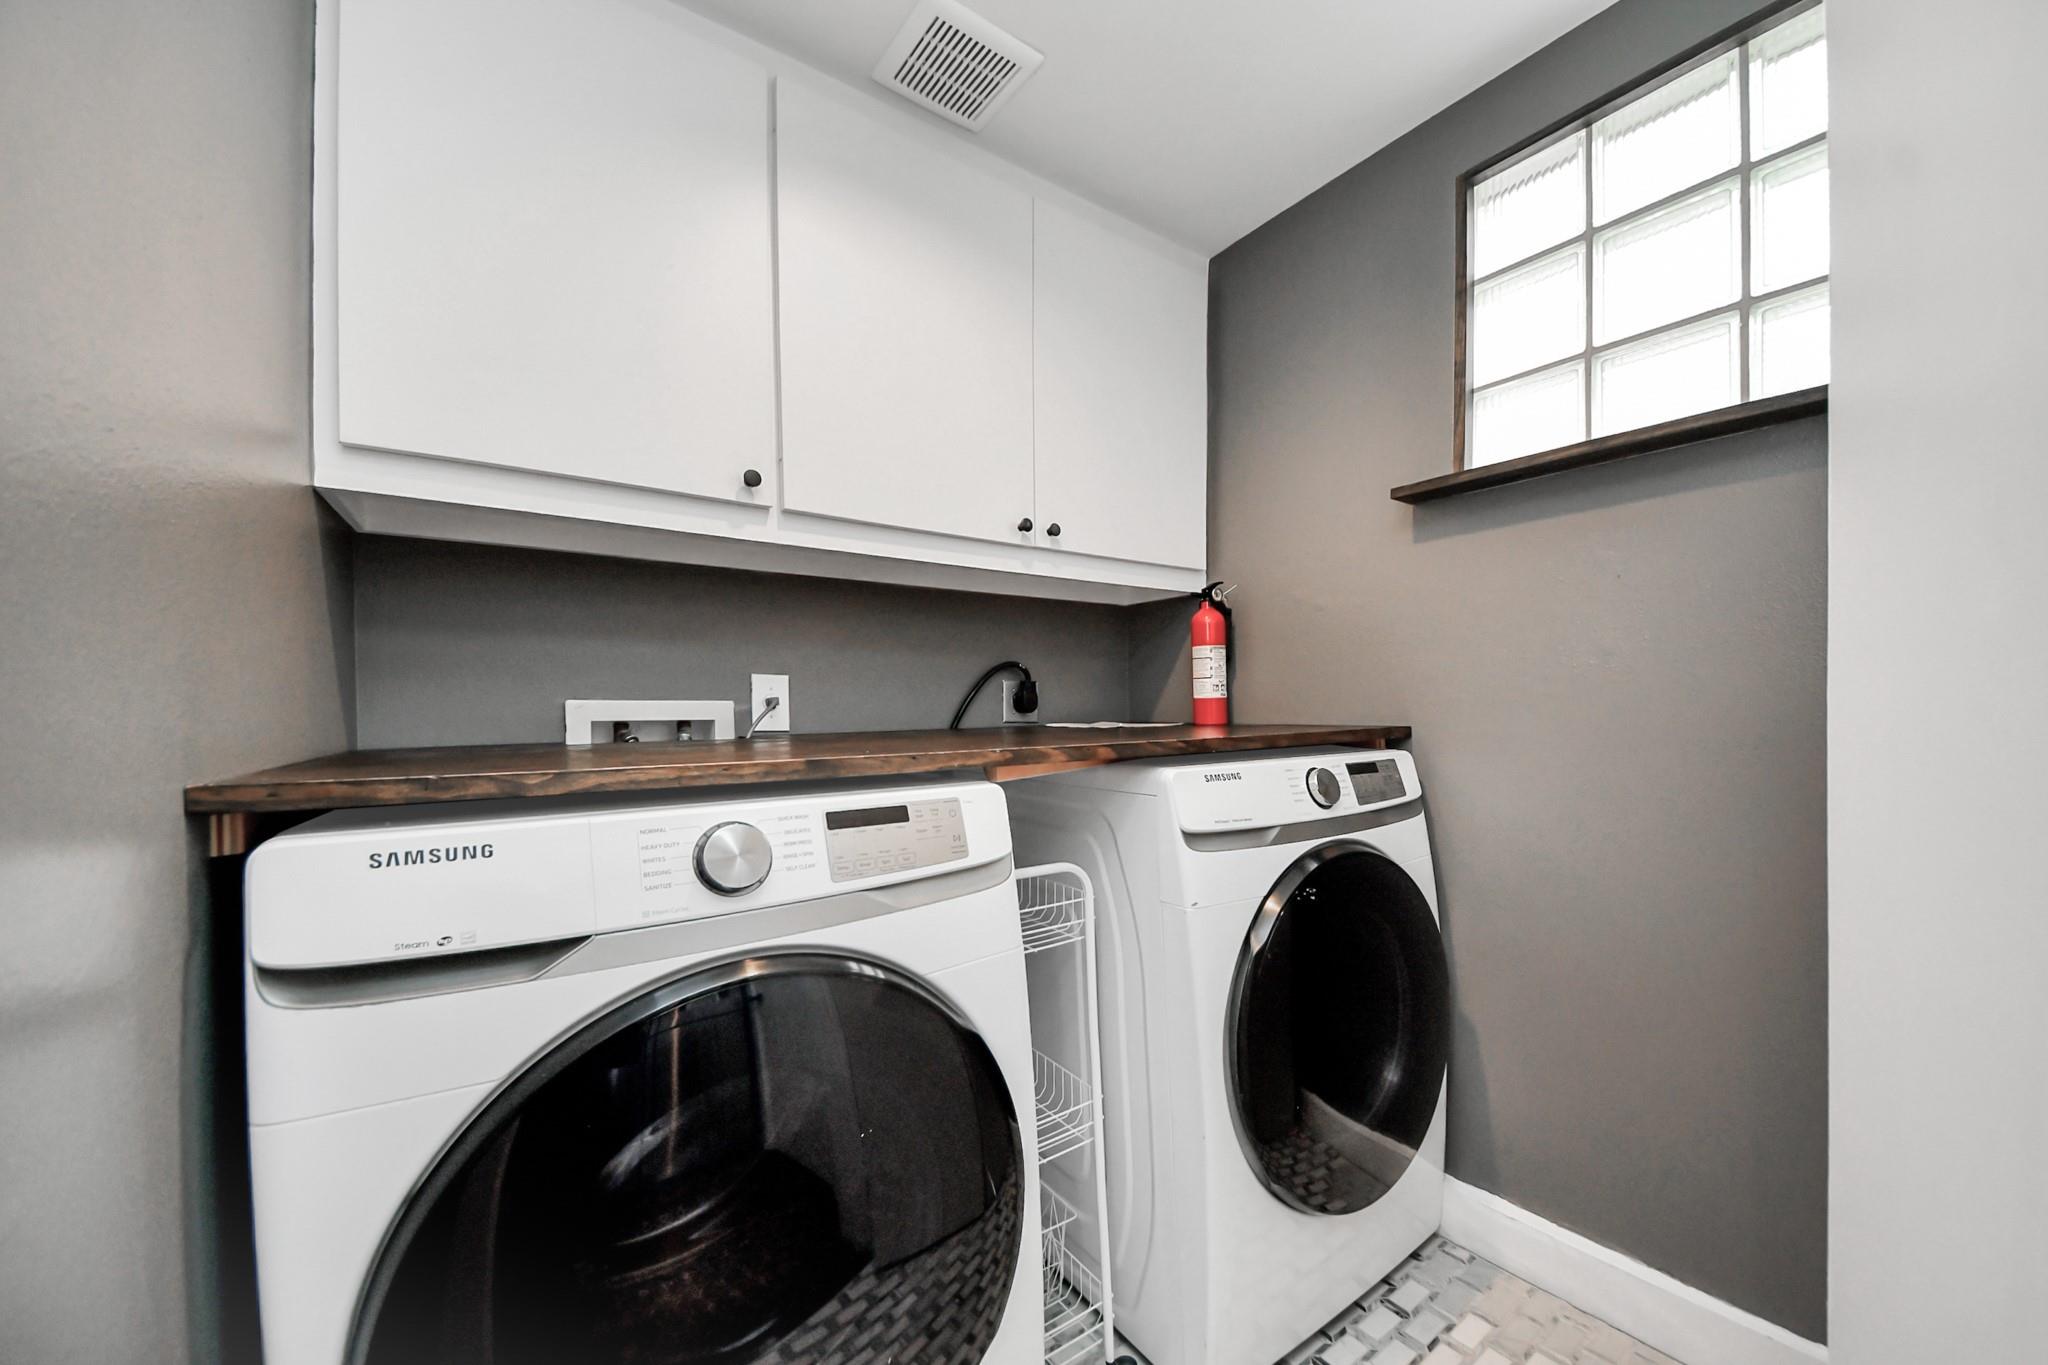
| Laundry Features | Electric Dryer Hookup, Washer Hookup |
| Har Room Description | Entry, Family Room, Kitchen/Dining Combo, Living Area - 2nd Floor, Utility Room in House |
Exterior
| Exterior Features | Side Yard |
|---|---|
| Roof | Composition |
| Foundation Details | Slab |
| Lot Features | Corner Lot, Subdivided, 0 Up To 1/4 Acre |
| Patio And Porch Features | Patio/Deck |
| Fencing | Partial |
| Construction Materials | Brick, Cement Siding |
| Direction Faces | North |
Parking
| Attached Garage Yes / No | Yes |
|---|---|
| Garage Yes / No | Yes |
| Parking Features | Attached, Additional Parking, Garage Door Opener, Double-Wide Driveway |
Utilities
| Sewer | Public Sewer |
|---|---|
| Water Source | Public |
Location
| Har Restrictions | Deed Restrictions |
|---|---|
| Road Surface Type | Concrete |
Taxes
| Tax Annual Amount | 11839 |
|---|---|
| Tax Year | 2026 |
Area Information
| State | TX |
|---|---|
| County | Harris |
| City | Houston |
| Zip Code | 77006 |
| Area | 16 |
| Subarea | Montrose |
| Community Name | Hyde Park Ext |
| School District | 27 - Houston |
| Elementary School | William Wharton K-8 Dual Languag |
| High School | 27 - Houston |
| Listing VS Median (in Hyde Park Ext) | |
Price: $749,000 low | high Med: $157,250 sqft: 2,436 low | high Med: 1,934 $ / sqft: $307 low | high Med: $109 On site: 1 low | high Med: 11 | |
Market Activity 77006
Request a showing
Request a showing
Contact
Learn More About This Property

| Open House |
|---|
| In-Person 11/13 12:00 PM - 2:00 PM |
| In-Person 11/14 2:00 PM - 4:00 PM |
| State | TX |
|---|---|
| County | Harris |
| City | Houston |
| Zip Code | 77006 |
| Area | 16 |
| Subarea | Montrose |
| Community Name | Hyde Park Ext |
| School District | 27 - Houston |
| Elementary School | William Wharton K-8 Dual Languag |
| High School | 27 - Houston |
| Listing VS Median (in Hyde Park Ext) | |
Price: $749,000 low | high Med: $157,250 sqft: 2,436 low | high Med: 1,934 $ / sqft: $307 low | high Med: $109 On site: 1 low | high Med: 11 | |