10386 Winding Branch Branch,Chappell Hill, TX 77426
Chappell Hill, TX 77426

Description
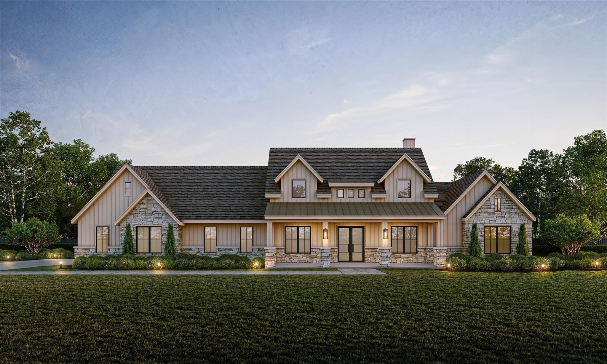
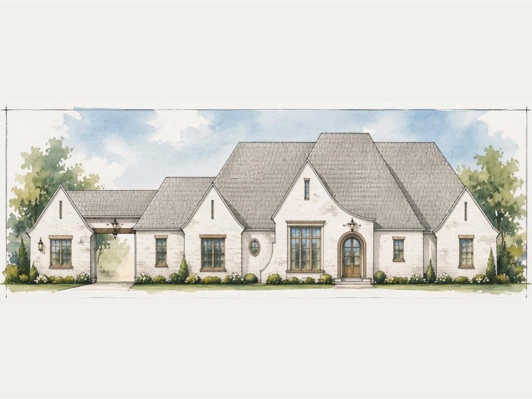
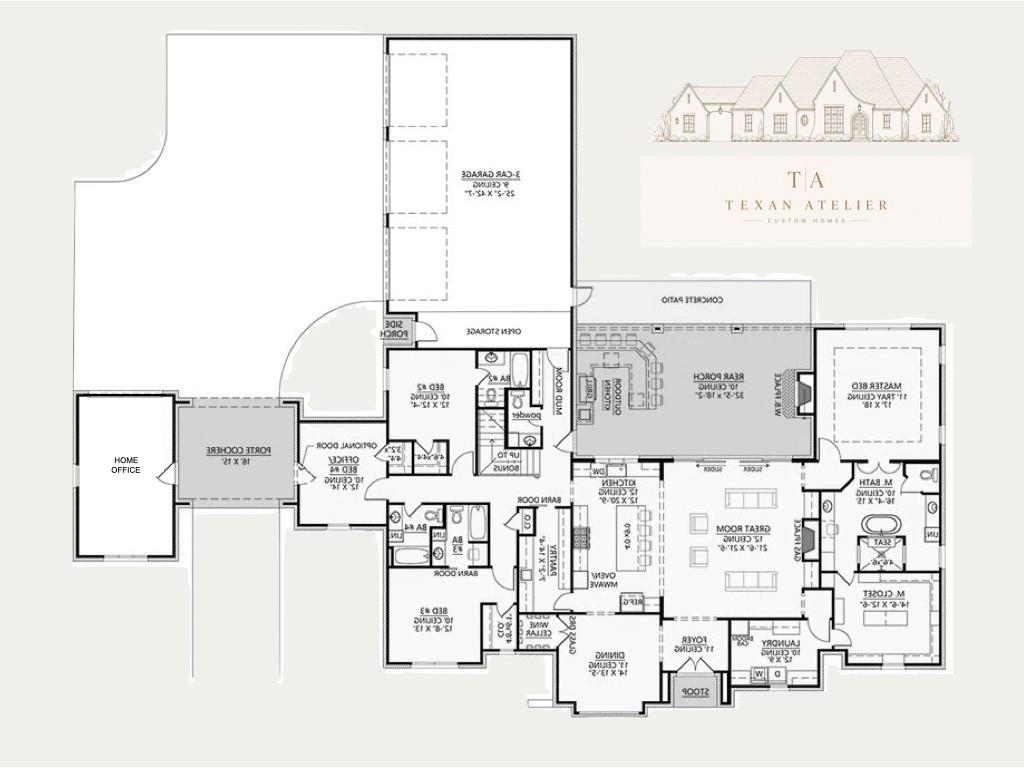
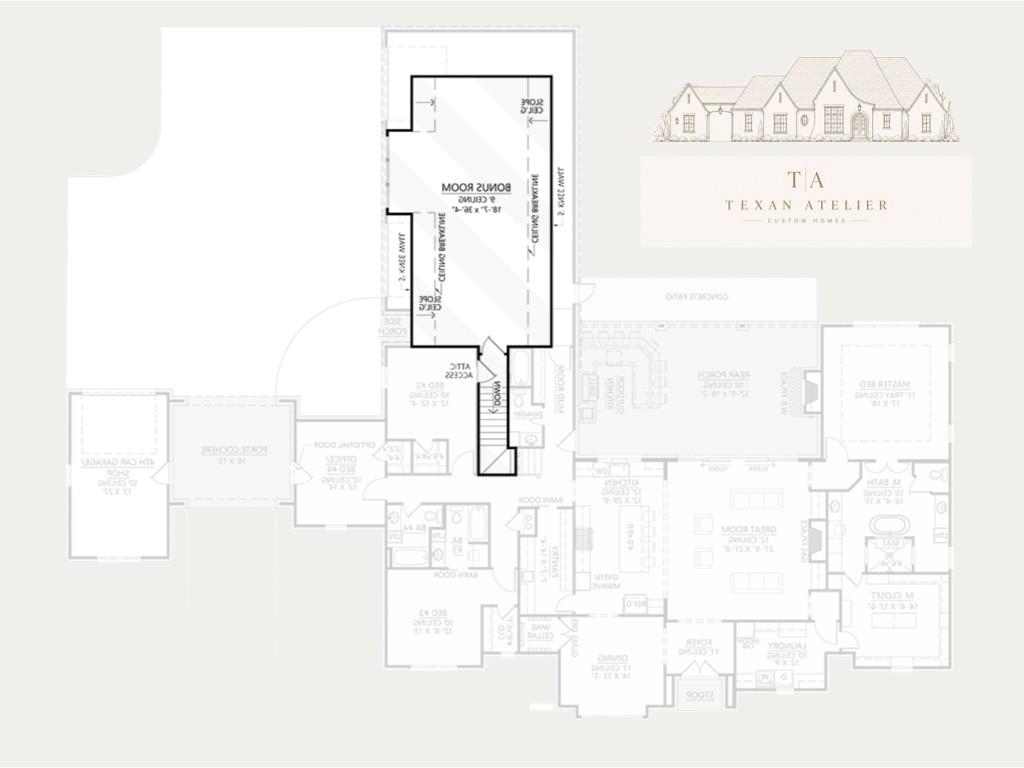
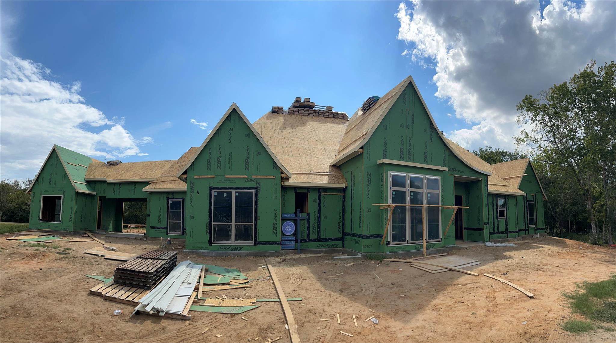
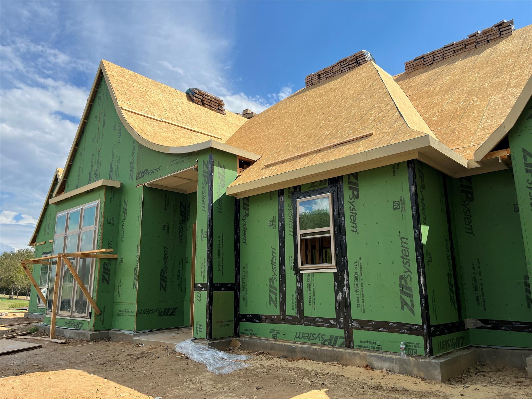
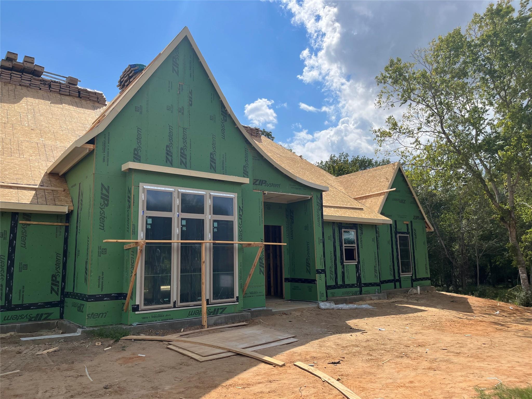
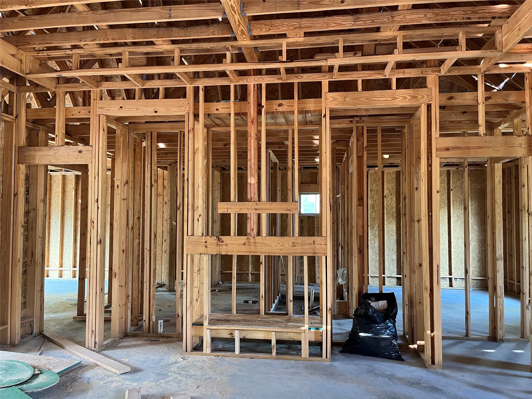
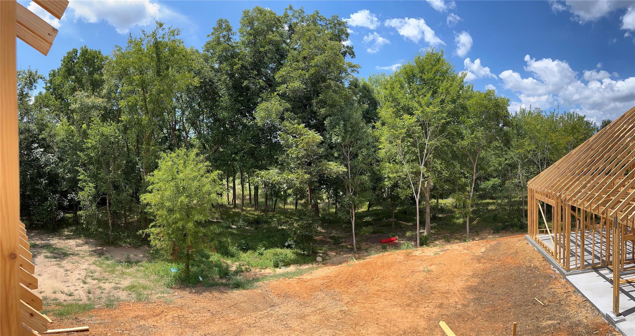
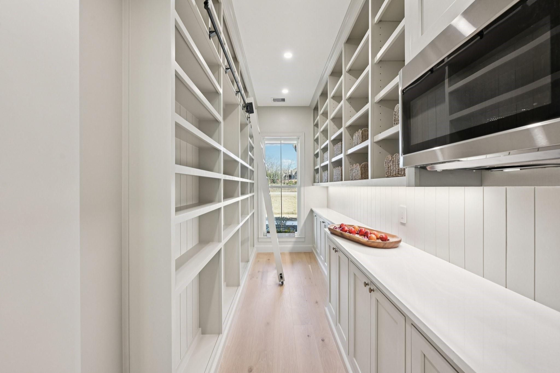
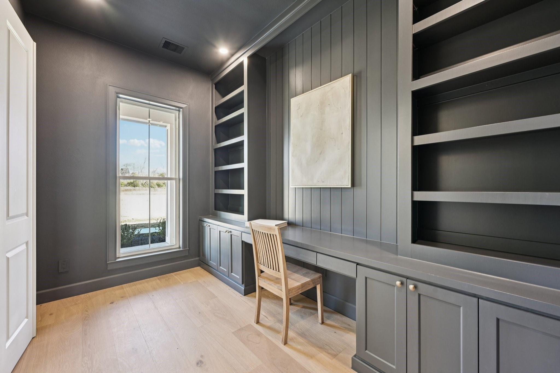
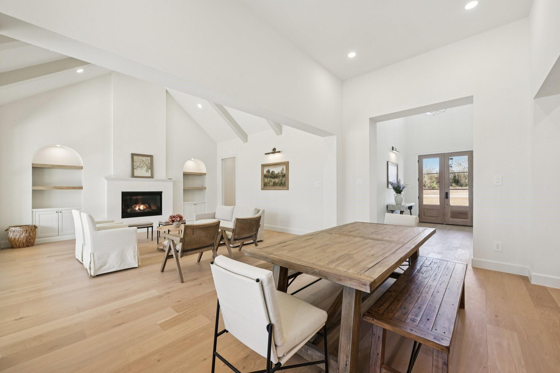
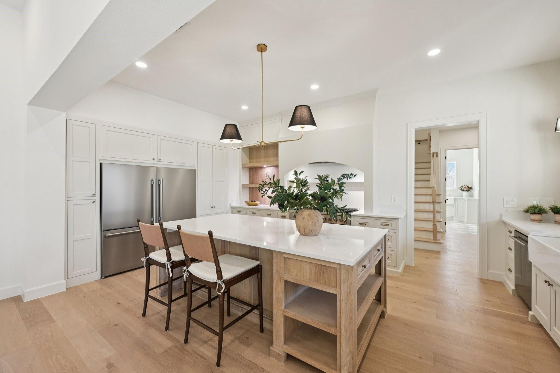
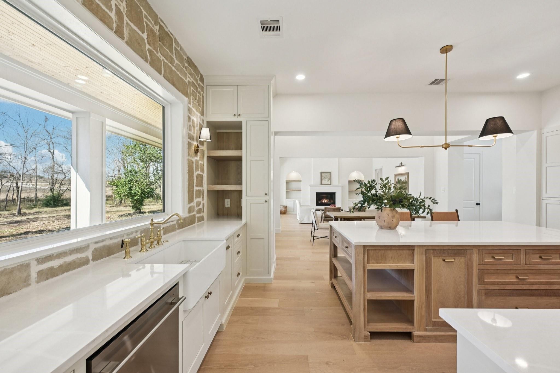
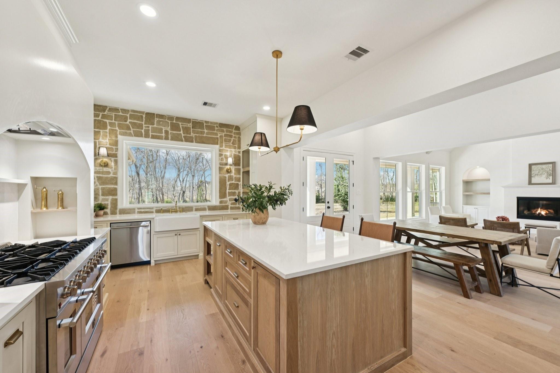
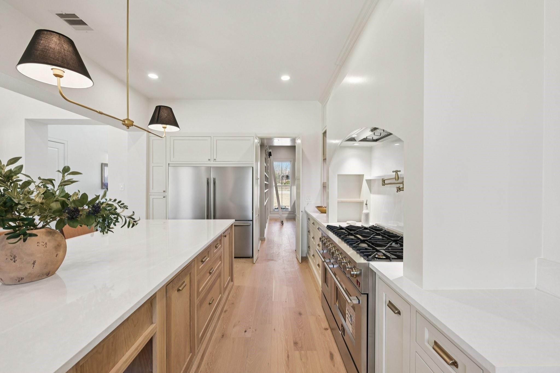
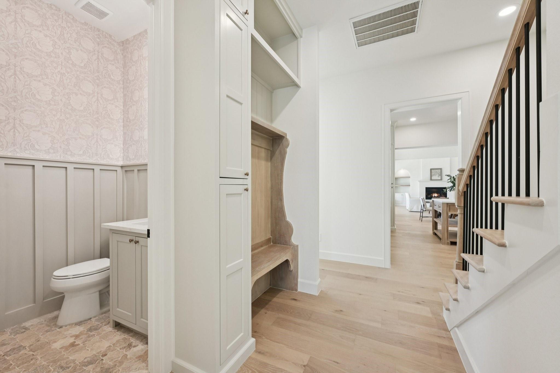
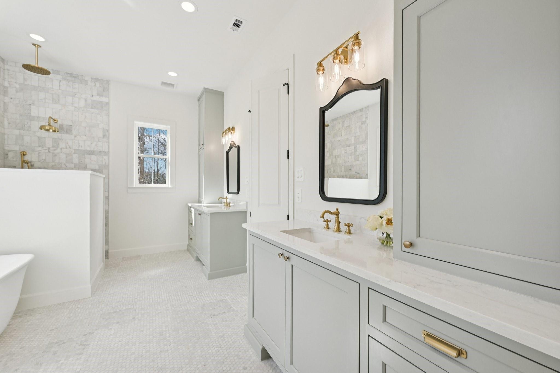
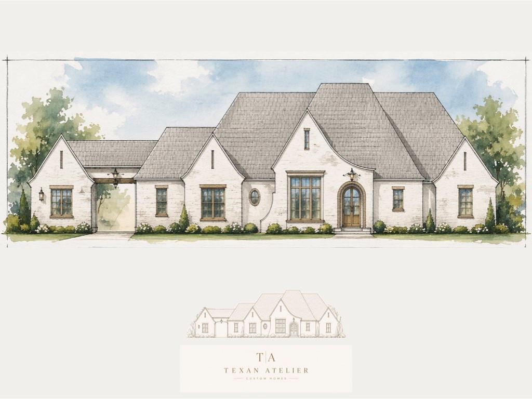
Set on 2.1 wooded acres in coveted Chappell Hill, this exceptional new construction by Texan Atelier blends refined French Country character with timeless transitional design. Surrounded by a private forest and spectacular pond views, the home is filled with natural light and thoughtfully designed for elegant everyday living. Engineered hardwood floors, 8' doors, 10' ceilings, and high-end finishes are featured throughout. The living room offers a dramatic 12' ceiling and fireplace, while the spacious primary suite features a luxurious bath with soaking tub, separate shower, and oversized closet. The designer kitchen includes a generous butler's pantry with sink and connects to the formal dining room and wine room. A separate home office and huge bonus room with an optional full bath offer flexible space for work, media, or games. The covered back porch with fireplace overlooks the wooded setting. Drive through the distinctive porte cochère that leads to the oversized 3-car garage.
Details
| MLS # | 64216238 |
|---|---|
| Listing Type | For Sale |
| Style | House |
| HOA Dues | $1,000 |
| Sub-Type | New Construction |
| Status | Active |
| Year | 2027 |
| Days On Site | 20 |
| Listing Provided By | RA Brokers | Antonio Orozco |
Features
| Bed(s) | 4 |
|---|---|
| Bath(s) | 5 Total |
| SQ Feet | 4,458 |
| Garage | 3 |
| Story(s) | 1 |
| Acreage | 2.11 |
| Water Front | Yes |
| Property View | Water View |
Interior
| Heating | Propane |
|---|---|
| Heating Yes / No | Yes |
| Cooling | Electric |
| Cooling Yes / No | Yes |
| Appliances | Water Heater, Disposal, Microwave, Gas Cooktop, Gas Range, Dishwasher, Instant Hot Water |
| Interior Features | Formal Entry/Foyer, High Ceilings, Wired for Sound, All Bedrooms Down, Primary Bed - 1st Floor, Split Plan, Walk-In Closet(s) |
| Window Features | Insulated/Low-E windows |
| Fireplace Yes / No | Yes |
| Fireplaces Total | 2 |
| Fireplace Features | Gas, Gas Log, Wood Burning |
| Laundry Features | Electric Dryer Hookup, Gas Dryer Hookup, Washer Hookup |
| Har Room Description | 1 Living Area, Butlers Pantry, Formal Dining, Formal Living, Gameroom Up, Home Office/Study, Living Area - 1st Floor, Utility Room in House, Wine Room |
Exterior
| Foundation Details | Slab |
|---|---|
| Lot Features | Greenbelt, Wooded, 1 Up to 2 Acres |
| Construction Materials | Batts Insulation, Spray Foam Insulation |
| Vegetation | Clusters, Partial Coverage |
| Direction Faces | North |
| Property Condition | Under Construction |
Parking
| Attached Garage Yes / No | Yes |
|---|---|
| Garage Yes / No | Yes |
| Parking Features | Attached, Oversized, Additional Parking, Porte-Cochere |
Utilities
| Sewer | Septic Tank |
|---|---|
| Water Source | Well |
| Green Energy Efficient | Thermostat, HVAC, Exposure/Shade |
Location
| Har Restrictions | Deed Restrictions |
|---|---|
| Road Surface Type | Asphalt |
| Road Frontage Type | Private Road |
| Current Use | Other |
Area Information
| State | TX |
|---|---|
| County | Washington |
| City | Chappell Hill |
| Zip Code | 77426 |
| Area | 58 |
| Community Name | Washington Heights |
| School District | 137 - Brenham |
| Elementary School | Bisd Draw |
| High School | 137 - Brenham |
| Listing VS Median (in Washington Heights) | |
Price: $1,425,000 low | high Med: $713,298 sqft: 4,458 low | high Med: 2,883 $ / sqft: $320 low | high Med: $160 On site: 20 low | high Med: 20 | |
Market Activity 77426
Request a showing
Request a showing
Contact
Learn More About This Property

| State | TX |
|---|---|
| County | Washington |
| City | Chappell Hill |
| Zip Code | 77426 |
| Area | 58 |
| Community Name | Washington Heights |
| School District | 137 - Brenham |
| Elementary School | Bisd Draw |
| High School | 137 - Brenham |
| Listing VS Median (in Washington Heights) | |
Price: $1,425,000 low | high Med: $713,298 sqft: 4,458 low | high Med: 2,883 $ / sqft: $320 low | high Med: $160 On site: 20 low | high Med: 20 | |